
Just Listed
Address
110 Watson Circle, Gravois Mills, MO
Price
$ 364,900
Property Attributes
- MLS#3590183
- TypeSingle Family
- Listing Status Active
- CountyMorgan
- CityGravois Mills
- AreaK
- NeighborhoodIndian Rock Estates
- Zip65037
- Style
- Year Built2019
- Taxes$ 1284
- Price$ 364,900
- Bedrooms3
- Full Bathrooms2
- Half Bathrooms0
- Sqr Footage1528
Data Source:
Lake of the Ozarks MLS (LOBR)
Property Description
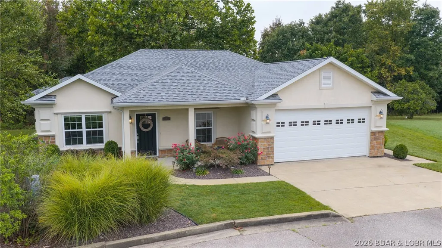
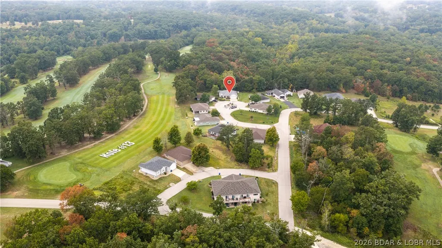
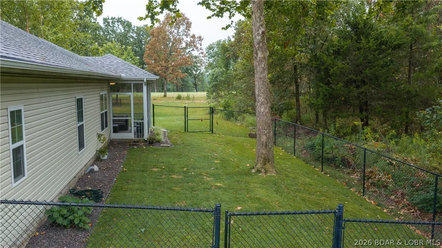
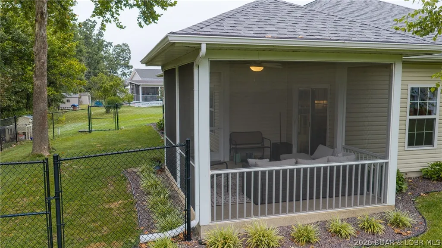
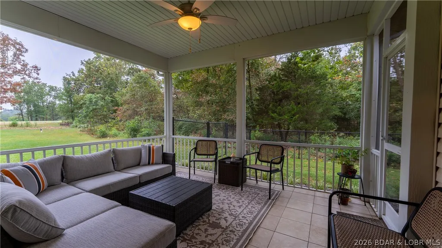
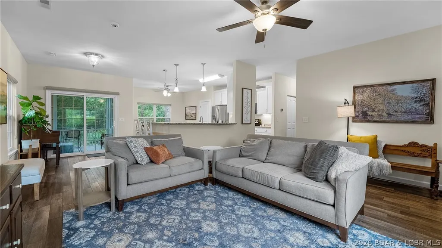
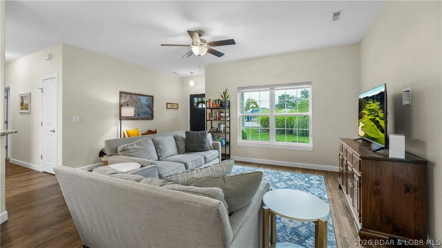
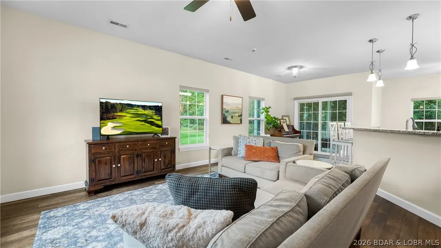
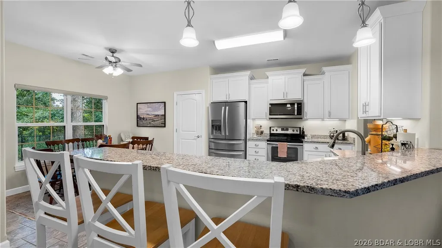
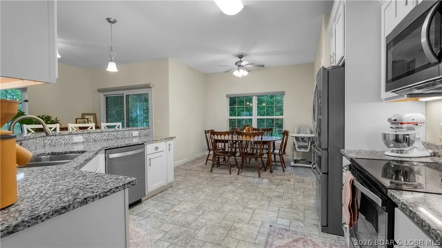
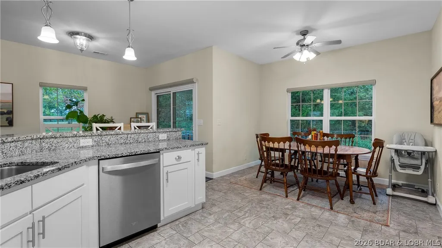
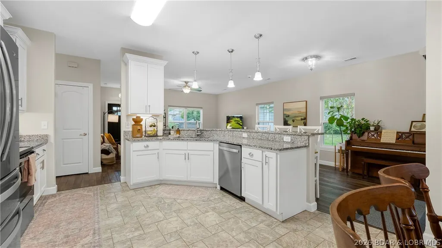
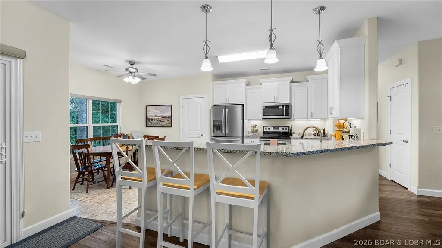
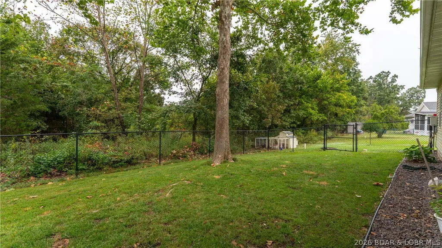
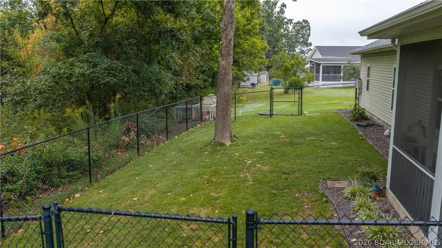
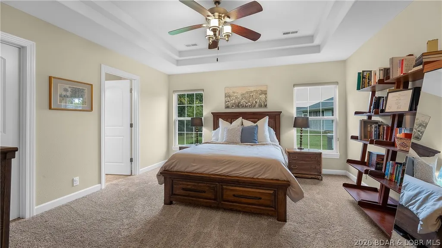
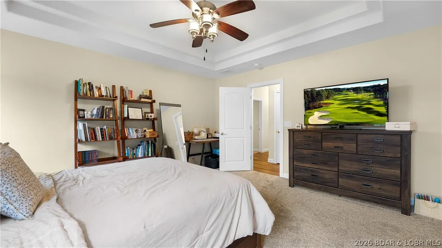
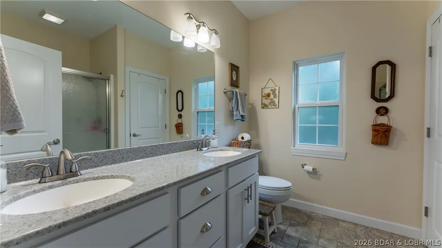
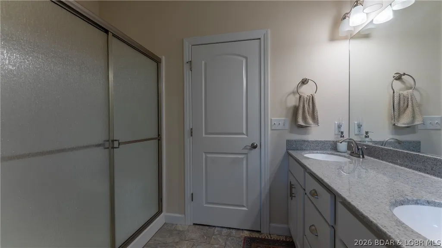
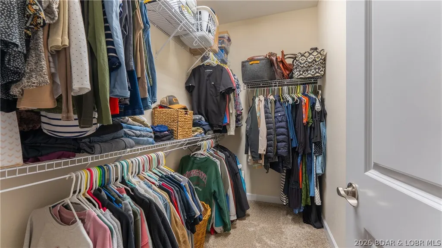
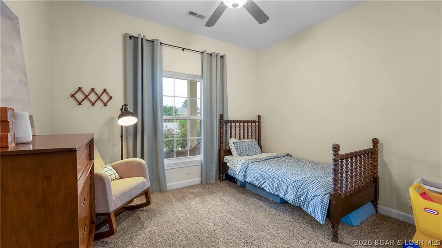
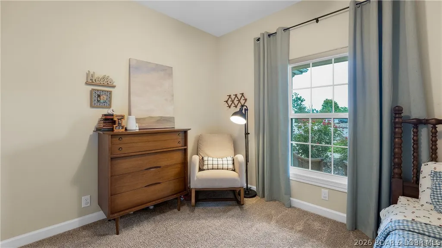
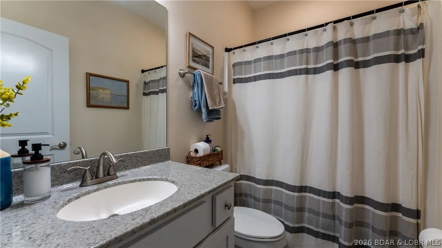
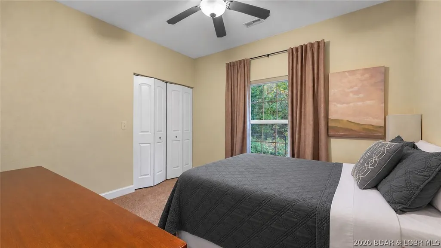
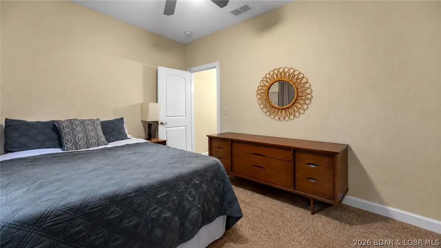
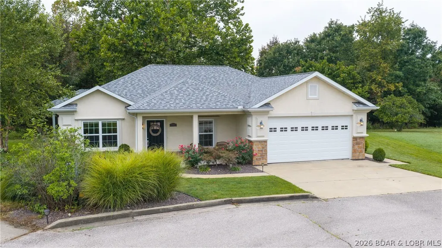
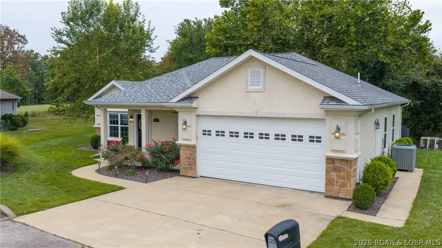
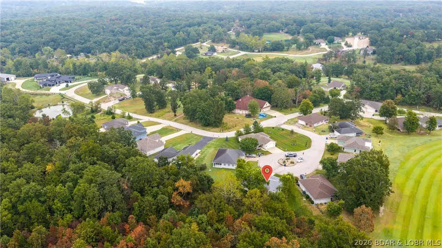
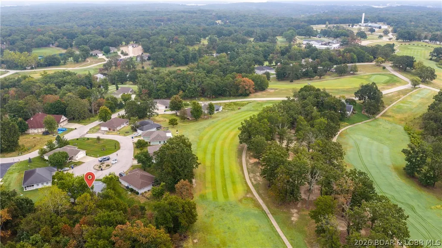
Enjoy the golf community lifestyle without the HOA fees or restrictions! Built in 2019 and tucked away on a quiet cul-de-sac next to Hole 13 at Indian Rock Golf Course, this beautifully maintained home offers one-level living with a peaceful, private setting. The open floor plan features granite countertops, soft-close cabinetry, automatic closet lighting and a spacious primary suite with a coffered ceiling, walk-in closet, dual vanity and walk-in shower. Relax on the screened-in back patio overlooking the expansive wooded area beyond the fenced backyard—perfect for enjoying wildlife and quiet evenings. Additional features include an irrigated yard, attached 2-car garage and small backyard chicken coop. Golf-cart to Indian Rock for a round of golf, lunch or dinner at the clubhouse! Located in a beautiful, walkable and exceptionally well-kept neighborhood, this home combines convenience, privacy and golf-course living! Optional golf memberships are available. Individual w/ cart = $2,000 w/ 6 guest passes. Family w/ cart = $3,000 w/ 9 passes. PLUS 15% off food & ProShop.
| Price History | |
|---|---|
| 9/16/2026 | Listed $364,900 |
General Features
| Sewer | Public Sewer |
|---|---|
| Association Fee Includes | None |
| Tax Year | 2025 |
| Ownership | Fee Simple, |
| Community Features | None |
| County | Morgan |
| Property Type | Residential |
| Attached Garage | true |
| Subdivision Name | Indian Rock Estates |
| Possible Use | Residential |
| Garage Y/N | true |
| Status | Active |
| Directions | From Laurie, turn on O road. Go approximately 3 miles to LEFT on Eagle, then RIGHT on Birdie Dr. Then LEFT on Bogey, LEFT on Watson Dr, LEFT on Watson Cir. Look for signs |
| ModificationTimestamp | 2026-09-16T20:00:30.190-00:00 |
| City | Gravois Mills |
| High School District | Versailles |
| Zoning Description | Residential |
| MLS Area | K |
| Lot Size Units | Acres |
| Property Attached Y/N | false |
| Tax Annual Amount | 1284.93 |
| Lease Considered Y/N | false |
| Virtual Tour | https://www.propertypanorama.com/instaview/loo/3590183 |
| Standard Status | Active |
| Middle/Junior School District | Versailles |
| Elementary School District | Versailles |
| PostalCity | Gravois Mills |
| Legal Description | LOT 306; THE VILLAGES OF INDIAN ROCK |
| AttributionContact | (573) 302-2300 |
| Heating | Electric,Heat Pump |
| Cooling | Central Air |
| Possession | Closing |
| Property Subtype | Detached |
| Occupancy Type | Owner |
| Property Sub Type Additional | Detached,Single Family Residence |
| Construction Materials | Rock,Stucco,Vinyl Siding |
| Roof | Architectural,Shingle |
| Exclusions | -Furniture, wall art, decor, shelving in garage, personal items |
| Year Built | 2019 |
| Year Built Details | 2019 |
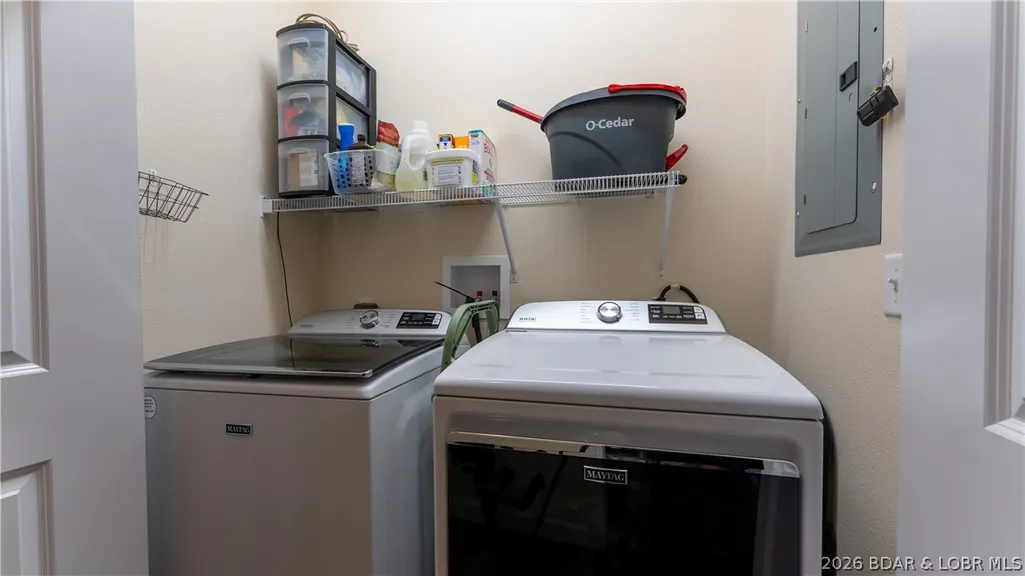
| Appliances | Dryer,Dishwasher,Disposal,Microwave,Range,Refrigerator,Water Softener Owned,Stove,Washer |
| Patio/Porch Features | Covered,Patio,Porch,Screened |
| Architectural Style | Ranch,One Story |
| Stories Count | 1 |
| Levels | One |
| Accessibility | Low Threshold Shower |
| Total Rooms | 9 |
| Full Baths | 2 |
| Garage Spaces | 2 |
Interior Features
| Basement (Y/N) | false |
|---|---|
| Air Conditioning Y/N | true |
| Heating Y/N | true |
| Fireplace Y/N | false |
| LivingAreaSource | Appraiser |
| Interior Amenities | Built-in Features,Tray Ceiling(s),Ceiling Fan(s),Custom Cabinets,Coffered Ceiling(s),Pantry,Unfurnished,Walk-In Closet(s),Walk-In Shower,Window Treatments |
| Basement | None |
| Fireplace Features | None |
| Total Bedrooms | 3 |
| Total Baths | 2 |
| Flooring | Luxury Vinyl Plank,Tile |
| Furnished Y/N | Unfurnished |
| Window Features | Window Treatments |
Exterior Features
| Parking Features | Attached,Electricity,Garage,Garage Door Opener |
|---|---|
| Lot Features | Acreage,Cul-De-Sac,Near Golf Course,Level,On Golf Course,Open Lot,Sprinklers Automatic |
| Water Source | Public |
| Lot Dimensions | 50x118x150x97 |
| Road Surface Type | Asphalt,Paved |
| Waterfront Y/N | false |
| Building Area Total | 1528 |
| Exterior Amenities | Concrete Driveway,Covered Patio,Enclosed Porch,Fence,Sprinkler/Irrigation |
| Inclusions | -All kitchen appliances, washer/dryer, water softener |
| Foundation Details | Slab |
Amenities
- Foreclosure
- Views
- Short Sale
- New Construction
- Adult 55+
- Lease To Own
- No HOA Fees
- Furnished
- Primary On Main
- Air Conditioning
- Seller Finance
- Green
- Fixer Upper
- Horse
- Golf
- Fireplace
- Deck
- Garage
- Basement
- Pool
Property vs Single Family Average in 65037
Price
Taxes
Year Built
In The Neighborhood
Gravois Mills
$ 349,900
- Type
- Single Family
- Size
- 1,915 SqFt
- Rooms
- 2 Beds + 2 Baths
Weichert, Realtors® - Laurie Realty
Open House
Laurie
$ 348,900
- Type
- Single Family
- Size
- 1,700 SqFt
- Rooms
- 3 Beds + 2 Baths
RE/MAX at the Lake
 These Properties are provided courtesy of Broker Reciprocity/IDX Lake Of The Ozarks Board of REALTORS® and Bagnell Dam Association of REALTORS® MLS, Inc. Multiple Listing Service. This information is copyrighted by The Lake Of The Ozarks Board of REALTORS® and The Bagnell Dam Association of REALTORS® MLS, Inc. Multiple Listing Service. Information is being provided for consumers' personal, non-commercial use and may not be used for any purpose other than to identify prospective properties
