
Just Listed







Address
1744 Susan Road, Lake Ozark, MO
Price
$ 1,250,000
Property Attributes
- MLS#3590038
- TypeSingle Family
- Listing Status Active
- CountyCamden
- CityLake Ozark
- AreaA
- Neighborhood None
- Zip65049
- Style
- Year Built2000
- Taxes$ 3961
- Price$ 1,250,000
- Bedrooms7
- Full Bathrooms5
- Half Bathrooms0
- Sqr Footage4924
- Lot Size0.54 Acres
Data Source:
Lake of the Ozarks MLS (LOBR)
Property Description
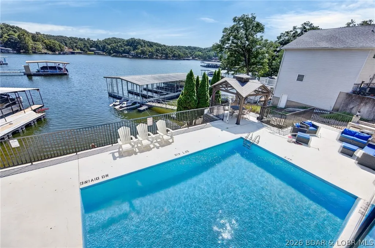
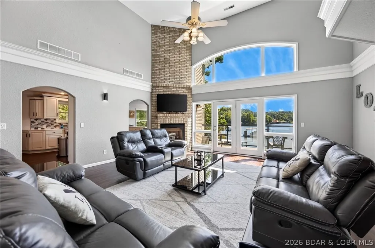
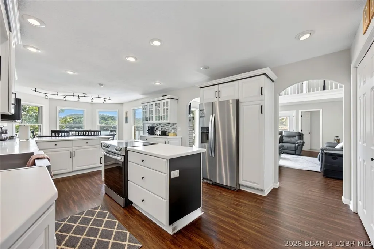
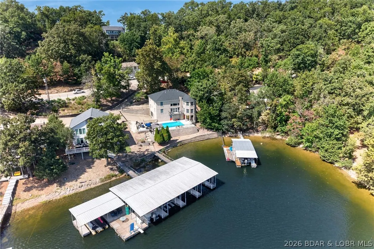
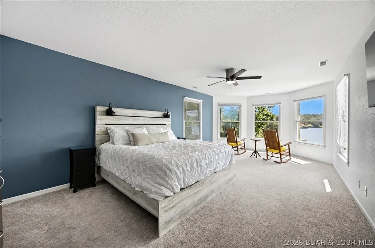
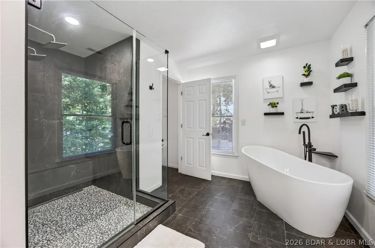
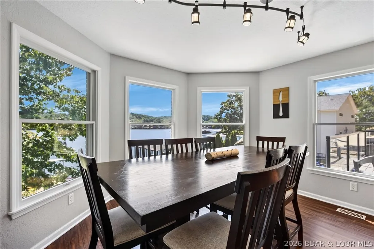
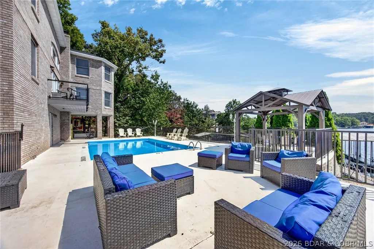
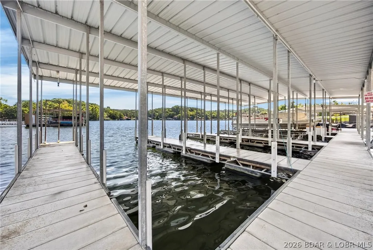
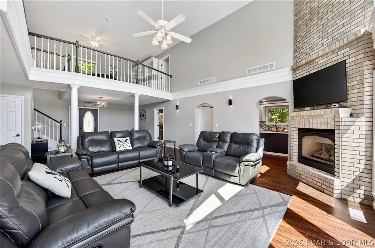
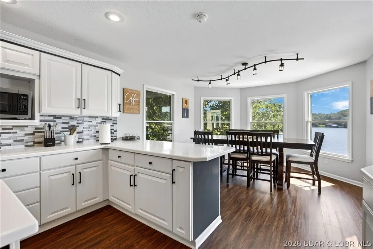
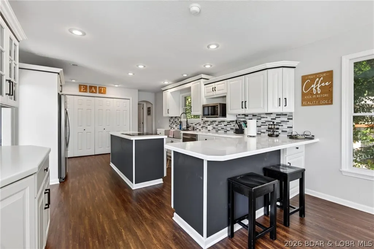
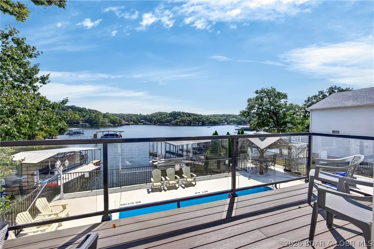
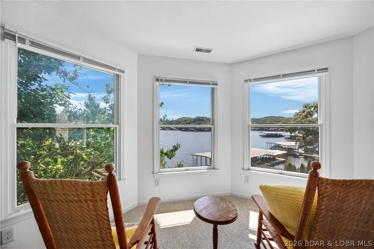
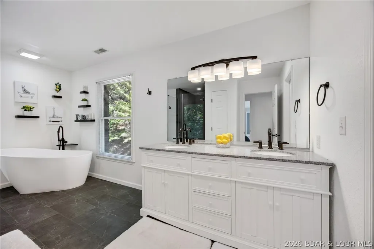
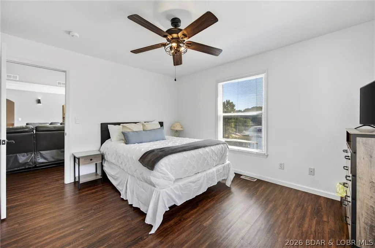
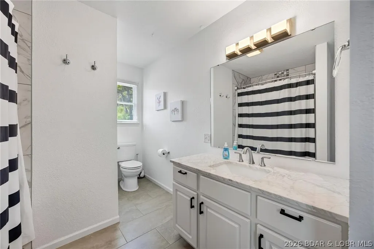
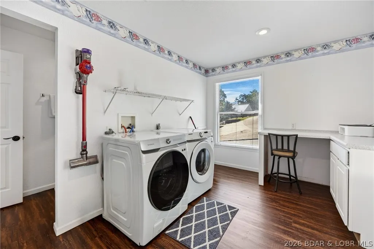
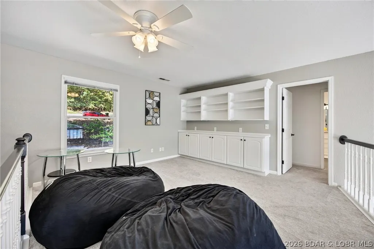
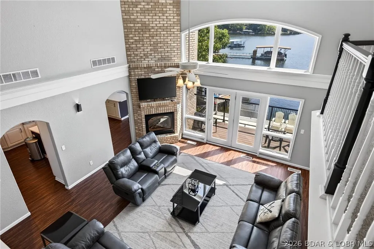
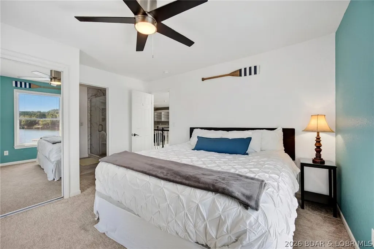
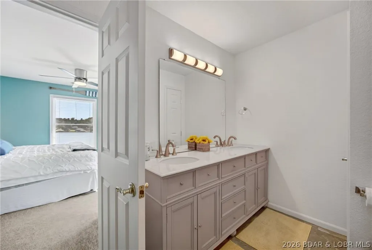
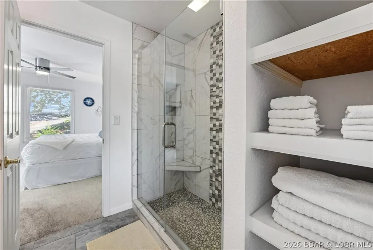
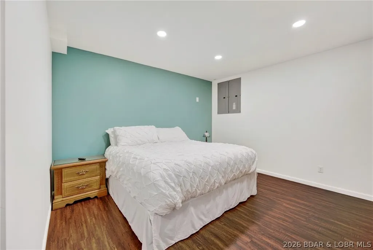
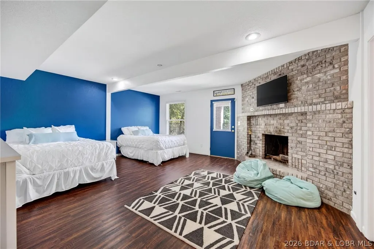
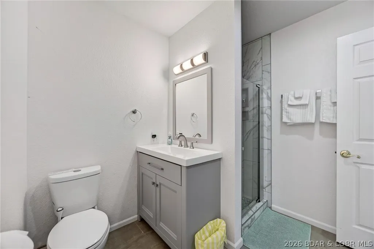
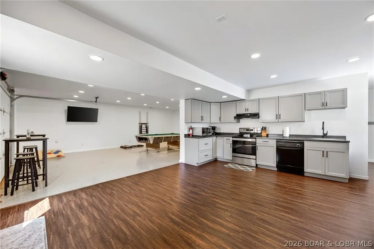
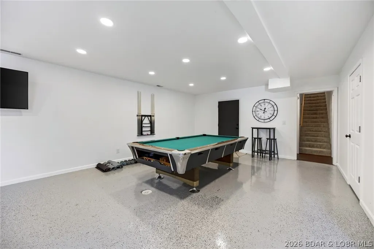
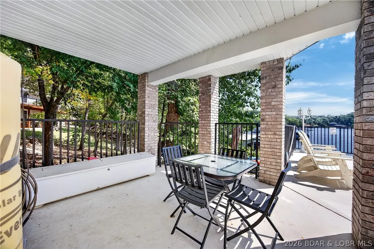
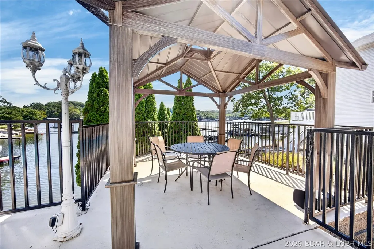
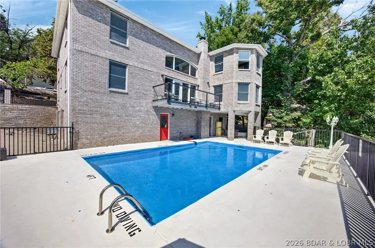
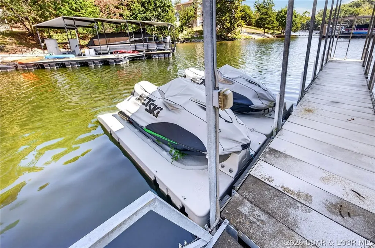
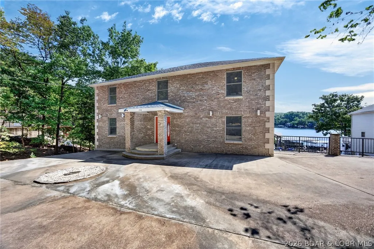
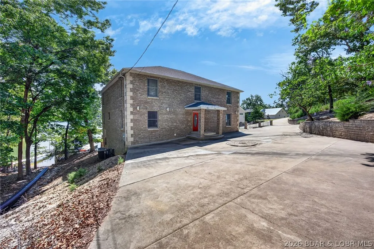
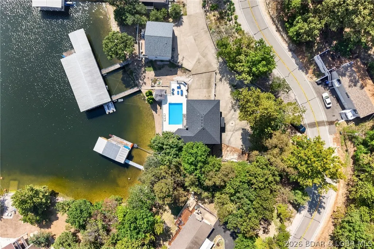
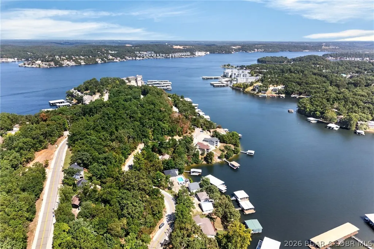
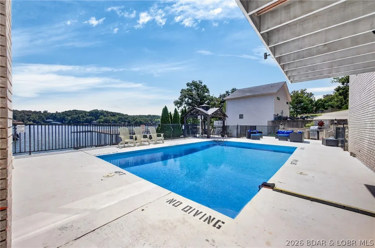
The lake is your backdrop. Your private heated and cooled saltwater pool sets the pace. Set on over half an acre in Lake Ozark, this waterfront retreat has room for everyone. Picture coffee overlooking the water, afternoons between the pool and dock, and evenings beneath the gazebo. Ample parking and just a few steps to the front door make arrivals easy; very few steps from the pool deck lead to the covered 2-slip dock with PWC accommodations. Inside, soaring ceilings, a dramatic brick fireplace and lake-facing windows anchor the great room. Two kitchens, two laundry rooms and multiple gathering spaces make hosting easy while leaving room to unwind. Escape to the lake-view bedroom sitting area, soak in the freestanding tub or gather for a game of pool. One new HVAC system, plus two water heaters and a water softener replaced around 2023, add practical appeal. Impressive rental numbers complement the lifestyle: make it your waterfront escape, continue its rental use or explore a balance of both. Come stand by the pool, take in the view and imagine who you'd invite first.
| Price History | |
|---|---|
| 9/21/2026 | Listed $1,250,000 |
General Features
| Sewer | Septic Tank |
|---|---|
| Association Fee Includes | None |
| Tax Year | 2025 |
| Ownership | Fee Simple, |
| Community Features | None |
| County | Camden |
| Property Type | Residential |
| Attached Garage | true |
| Subdivision Name | None |
| Possible Use | Residential |
| Garage Y/N | true |
| Status | Active |
| Directions | Horseshoe Bend (HH), Right on Susan Rd, Follow Susan to 1744 Susan Rd, House will be on your Right. |
| ModificationTimestamp | 2026-09-21T05:11:18.097-00:00 |
| City | Lake Ozark |
| High School District | School Of The Osage |
| Zoning Description | Residential |
| MLS Area | A |
| Lot Size Units | Acres |
| Property Attached Y/N | false |
| Tax Annual Amount | 3961.99 |
| Lease Considered Y/N | false |
| Virtual Tour | https://youtu.be/ICeFgP9dTRU |
| Standard Status | Active |
| Middle/Junior School District | School Of The Osage |
| Elementary School District | School Of The Osage |
| PostalCity | Lake Ozark |
| Legal Description | LOT 1 Subdivision: WESTS COVE SUB |
| AttributionContact | (573) 302-2300 |
| Heating | Electric,Forced Air |
| Cooling | Central Air |
| Possession | Closing & Funding |
| Property Subtype | Detached |
| Occupancy Type | Tenant |
| Property Sub Type Additional | Detached,Single Family Residence |
| Construction Materials | Brick |
| Waterfront Features | Lake Front |
| Roof | Architectural,Shingle |
| Exclusions | Personal Items |
| Property Condition | Updated/Remodeled |
| Year Built Effective | 2023 |
| Year Built | 2000 |
| Year Built Details | 2000 |
| Appliances | Built-In Oven,Dryer,Dishwasher,Disposal,Microwave,Range,Refrigerator,Stove,Washer |
| Patio/Porch Features | Deck,Open,Patio |
| Architectural Style | Two Story |
| Stories Count | 2 |
| Levels | Two |
| Accessibility | Low Threshold Shower |
| Full Baths | 5 |
| Garage Spaces | 2 |
Interior Features
| Basement (Y/N) | true |
|---|---|
| Air Conditioning Y/N | true |
| Heating Y/N | true |
| Fireplace Y/N | true |
| LivingAreaSource | Assessor |
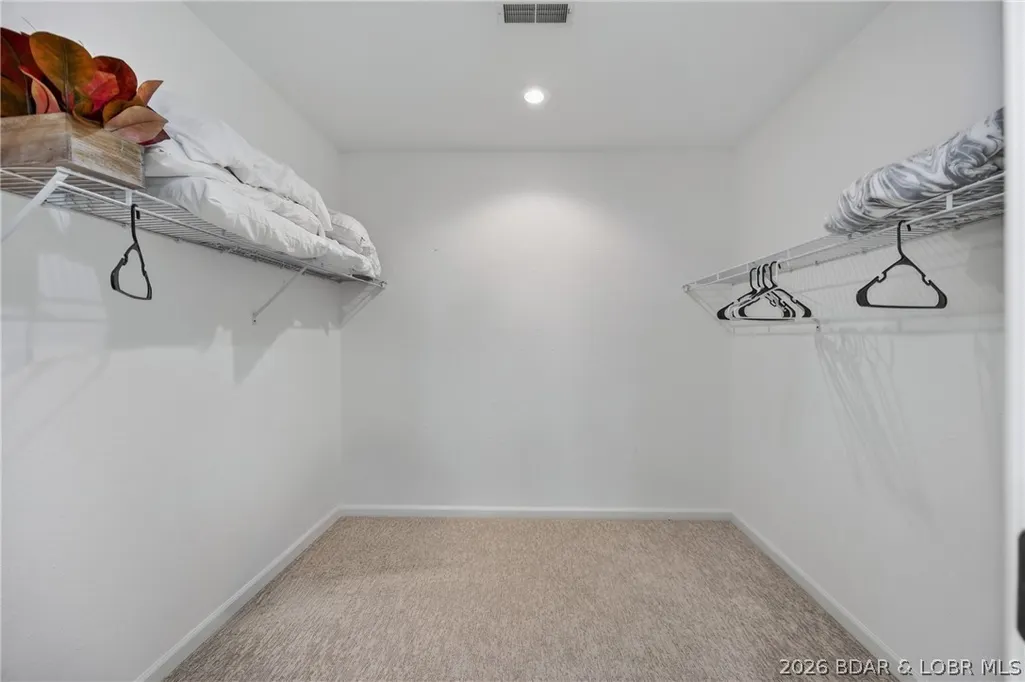
| Interior Amenities | Ceiling Fan(s),Furnished,Fireplace,Cable TV,Vaulted Ceiling(s),Walk-In Closet(s),Walk-In Shower |
| Basement | Finished,Walk-Out Access |
| Fireplace Features | Two |
| Total Bedrooms | 7 |
| Total Baths | 5 |
| Total Fireplaces | 2 |
| Flooring | Luxury Vinyl Plank |
| Furnished Y/N | Furnished |
Exterior Features
| Parking Features | Attached,Garage,Garage Available |
|---|---|
| Lot Features | Gentle Sloping,Lake Front |
| Water Source | Shared Well |
| Lot Size Area | 0.54 |
| Lot Dimensions | IRR |
| Lot Size Acres | 0.54 |
| Road Surface Type | Asphalt,Paved |
| Private Pool | true |
| Waterfront Y/N | true |
| Building Area Total | 4924 |
| Exterior Amenities | Concrete Driveway,Deck,Pool,Patio |
| Inclusions | turnkey |
| Foundation Details | Basement |
Amenities
- Foreclosure
- Views
- Short Sale
- New Construction
- Adult 55+
- Lease To Own
- No HOA Fees
- Furnished
- Primary On Main
- Air Conditioning
- Seller Finance
- Green
- Fixer Upper
- Horse
- Golf
- Fireplace
- Deck
- Garage
- Basement
- Pool
Property vs Single Family Average in 65049
Price
Taxes
Year Built
In The Neighborhood
Just Listed
Lake Ozark
$ 689,900
- Type
- Single Family
- Size
- 2,618 SqFt
- Rooms
- 5 Beds + 5.5 Baths
EXP Realty, LLC
Just Listed
Eldon
$ 599,999
- Type
- Single Family
- Size
- 3,750 SqFt
- Rooms
- 4 Beds + 3.5 Baths
EXP Realty, LLC
Just Listed
Roach
$ 379,457
- Type
- Single Family
- Size
- 1,529 SqFt
- Rooms
- 3 Beds + 2 Baths
RE/MAX Lake of the Ozarks
Just Listed
Sunrise Beach
$ 225,000
- Type
- Single Family
- Size
- 720 SqFt
- Rooms
- 2 Beds + 1 Baths
RE/MAX Lake of the Ozarks
Just Listed
Laurie
$ 325,000
- Type
- Single Family
- Size
- 2,150 SqFt
- Rooms
- 4 Beds + 2 Baths
RE/MAX Lake of the Ozarks
Just Listed
Barnett
$ 325,000
- Type
- Single Family
- Size
- 1,215 SqFt
- Rooms
- 3 Beds + 1.5 Baths
RE/MAX Lake of the Ozarks
Osage Beach
$ 799,000
- Type
- Single Family
- Size
- 2,408 SqFt
- Rooms
- 3 Beds + 3 Baths
RE/MAX Lake of the Ozarks
Macks Creek
$ 325,000
- Type
- Single Family
- Size
- 2,422 SqFt
- Rooms
- 4 Beds + 2 Baths
Coldwell Banker Lake Country
Versailles
$ 985,000
- Type
- Single Family
- Size
- 1,482 SqFt
- Rooms
- 3 Beds + 2.5 Baths
Country to Lake Realty
Rocky Mount
$ 750,000
- Type
- Single Family
- Size
- 2,910 SqFt
- Rooms
- 5 Beds + 2.5 Baths
RE/MAX Lake of the Ozarks
 These Properties are provided courtesy of Broker Reciprocity/IDX Lake Of The Ozarks Board of REALTORS® and Bagnell Dam Association of REALTORS® MLS, Inc. Multiple Listing Service. This information is copyrighted by The Lake Of The Ozarks Board of REALTORS® and The Bagnell Dam Association of REALTORS® MLS, Inc. Multiple Listing Service. Information is being provided for consumers' personal, non-commercial use and may not be used for any purpose other than to identify prospective properties
