
Address
147 Lubbers Quarters, Osage Beach, MO
Price
$ 365,000
Property Attributes
- MLS#3589358
- TypeSingle Family
- Listing Status Active
- CountyCamden
- CityOsage Beach
- AreaD
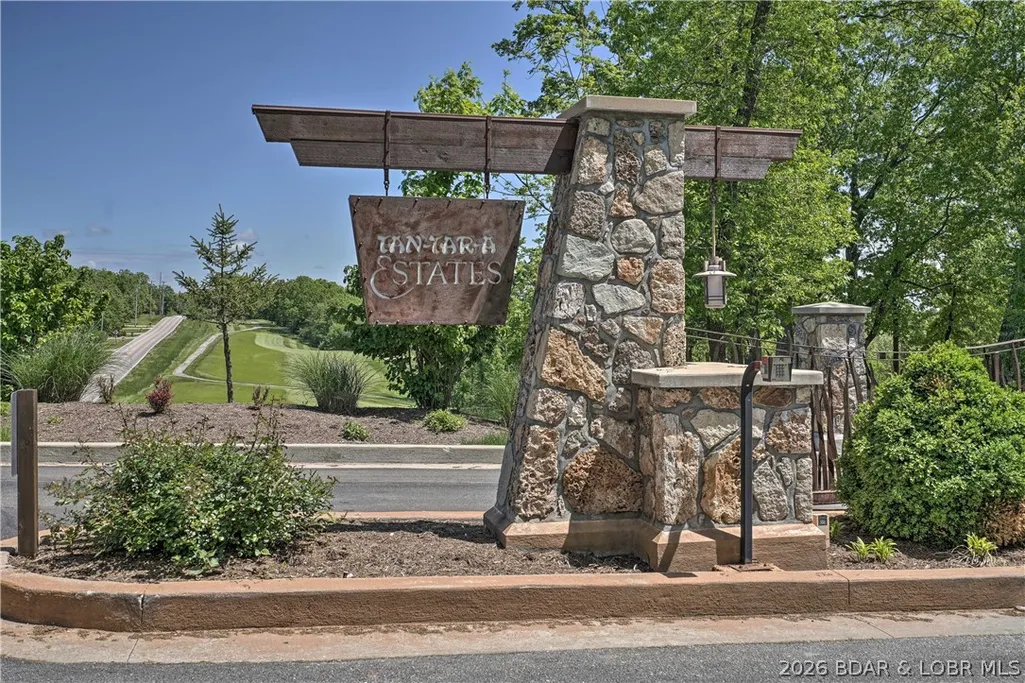
- NeighborhoodTan-Tar-A Estates
- Zip65065
- Style
- Year Built1981
- Taxes$ 1035
- Price$ 365,000
- Bedrooms2
- Full Bathrooms2
- Half Bathrooms0
Data Source:
Lake of the Ozarks MLS (LOBR)
Property Description
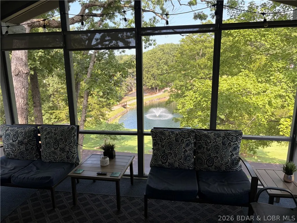
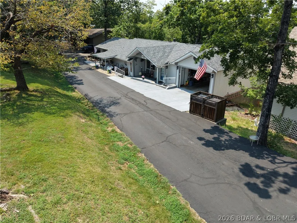
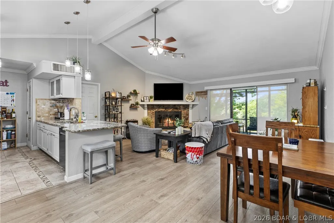
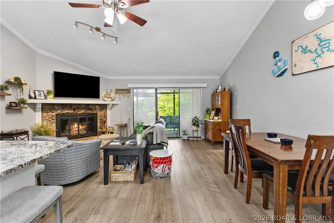
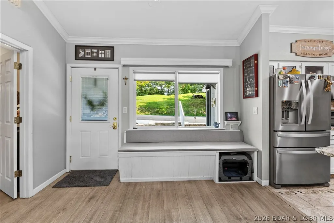
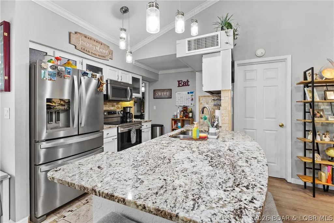
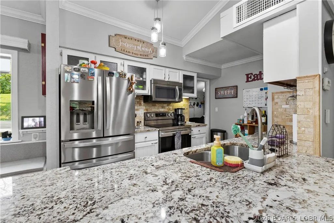
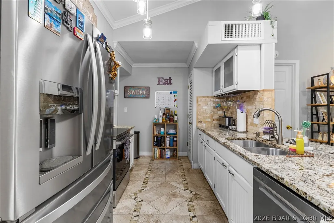
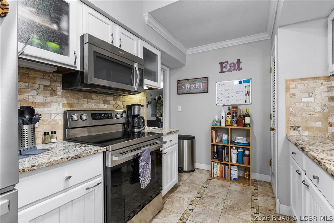
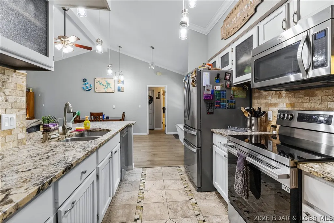
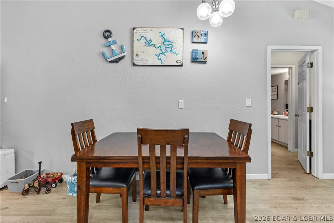
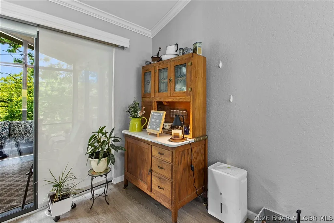
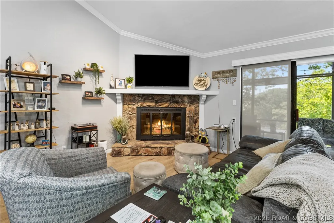
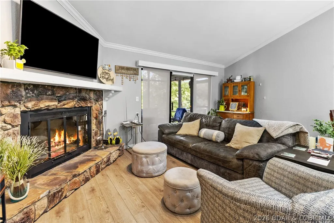
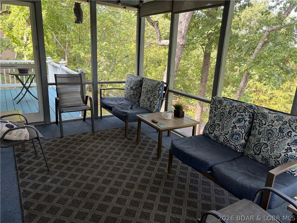
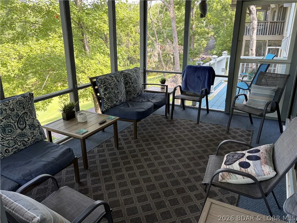
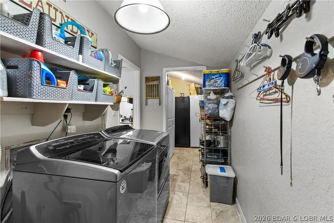
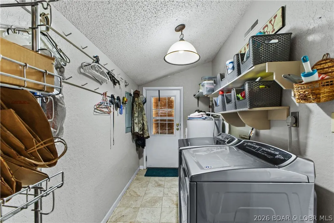
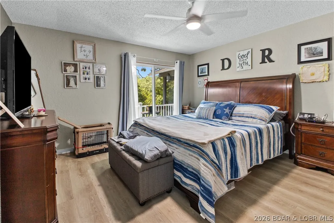
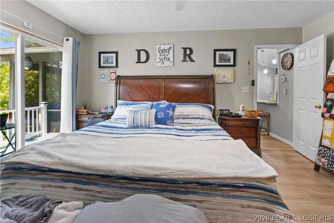
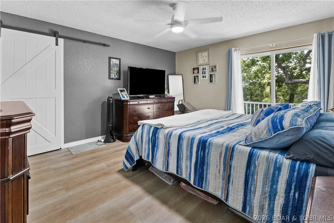
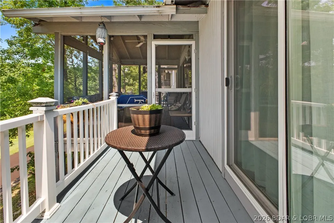
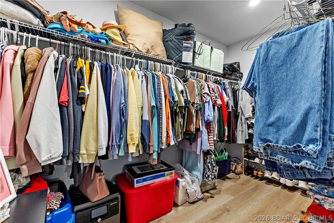
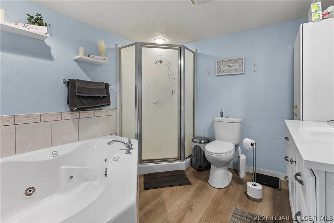
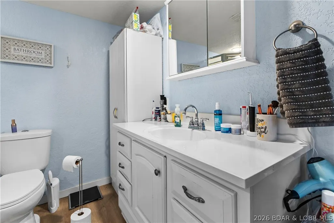
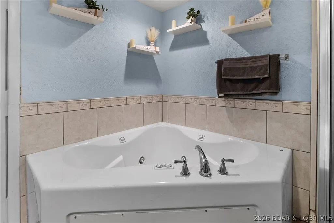
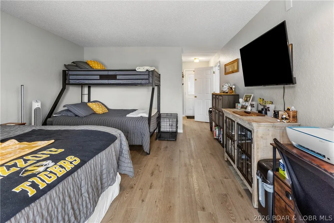
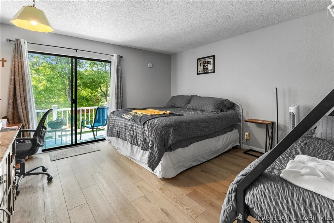
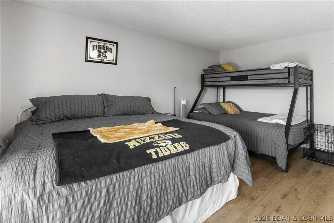
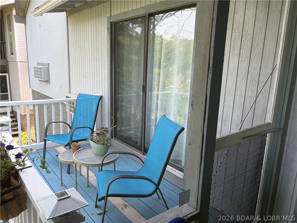
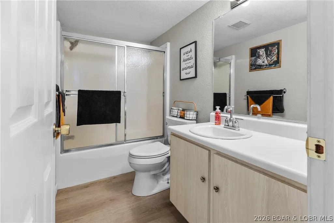
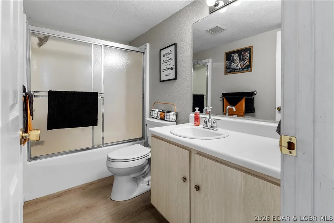
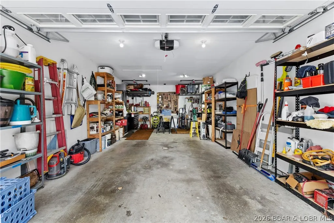
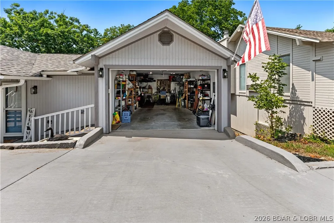
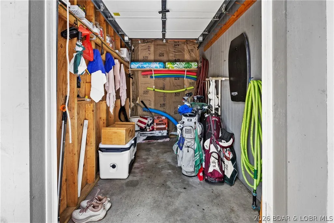
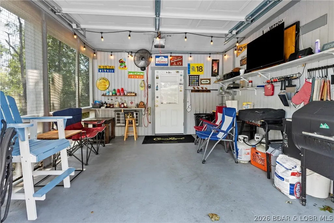
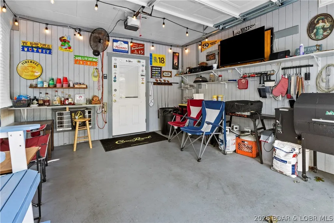
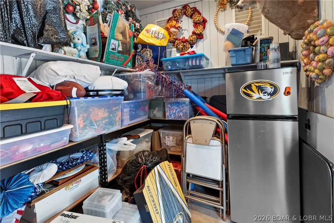
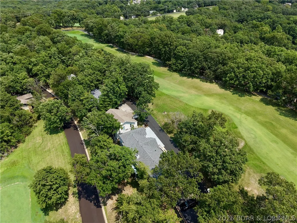
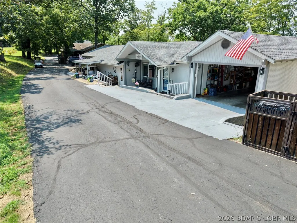
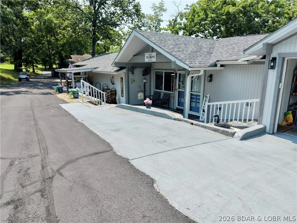
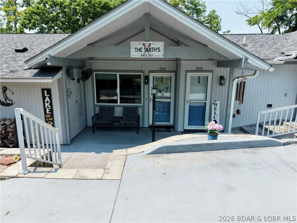
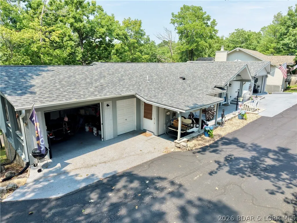
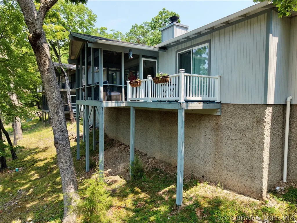
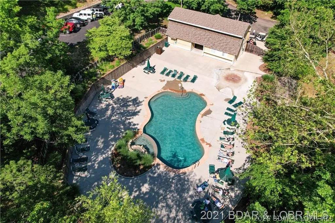
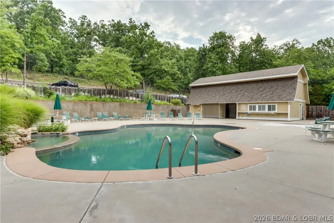
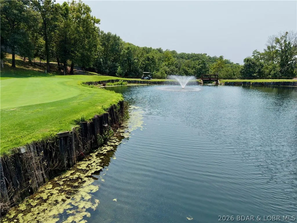
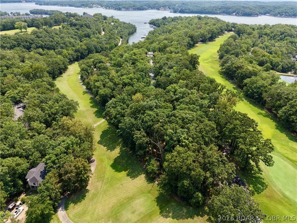
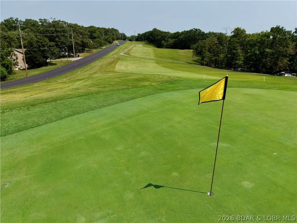
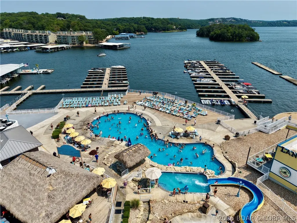
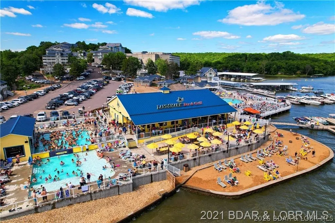
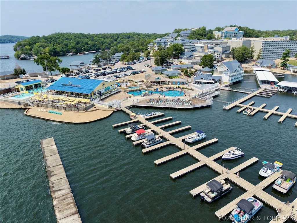
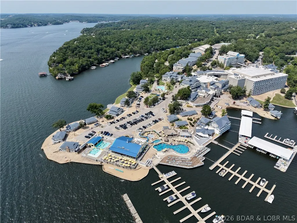
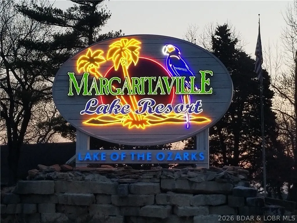
Live the Lake of the Ozarks lifestyle at 147 Lubbers Quarters! Located in a golf-cart-friendly community, this home puts you close to everything while offering a comfortable place to relax and recharge. The one-level floor plan, attached garage, large bedrooms and abundant indoor/outdoor storage make lake living easy. Updates include fresh paint, LVP flooring, granite countertops and a wood-burning fireplace, all in an open, inviting floor plan. The primary suite features a walk-in shower, jetted tub and walk-in closet. Enjoy multiple outdoor living spaces, including a screened and covered deck plus an open deck accessible from both bedrooms—perfect for morning coffee, entertaining or unwinding after a day on the lake. Best of all, enjoy FREE GOLF at Hidden Lakes and access to Margaritaville’s year-round resort amenities, including lakeside dining, bars and restaurants, a swim-up bar, family pools, beach area, live entertainment, spa, billiards, bowling and an arcade. Close to everything by land or water, including the hospital. Tan Tar A is known for rental income. This is more than a home—it’s your gateway to a fun, active, year-round lake lifestyle!
| Price History | |
|---|---|
| 8/13/2026 | Listed $365,000 |
General Features
| Sewer | Public Sewer |
|---|---|
| HOA Fee | 2566 |
| Association Fee Includes | Reserve Fund,Road Maintenance,Trash |
| Tax Year | 2025 |
| Ownership | Fee Simple, |
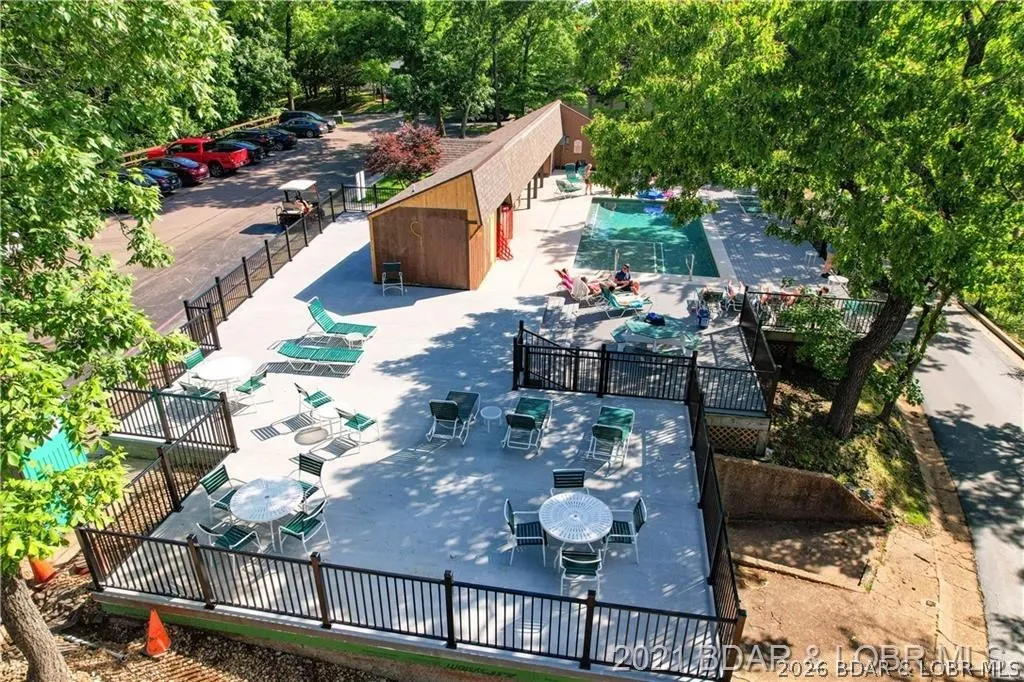
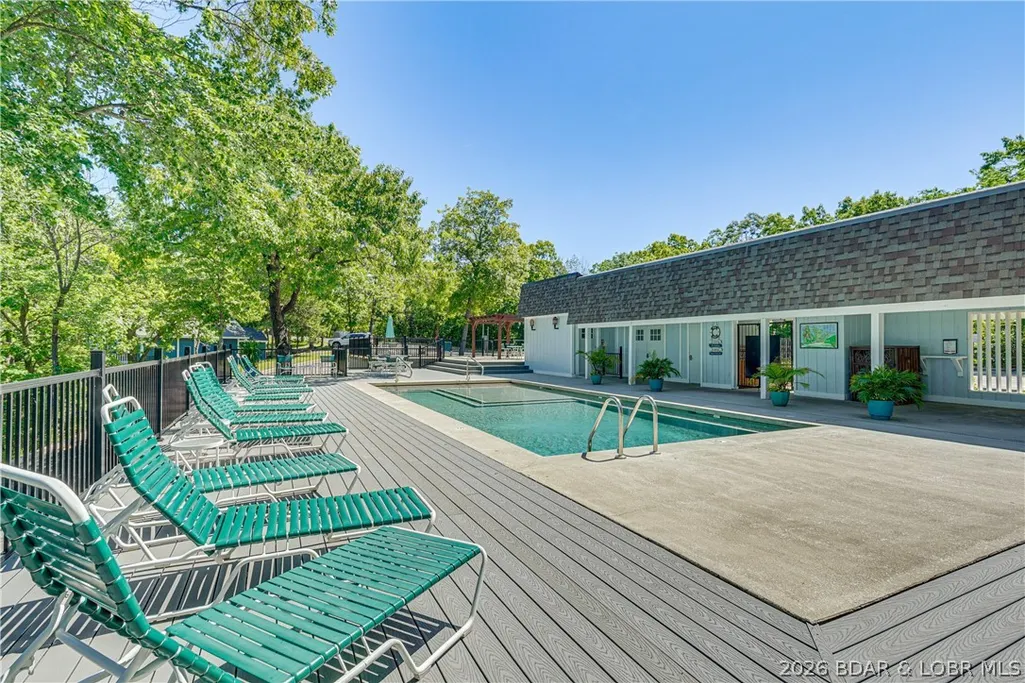
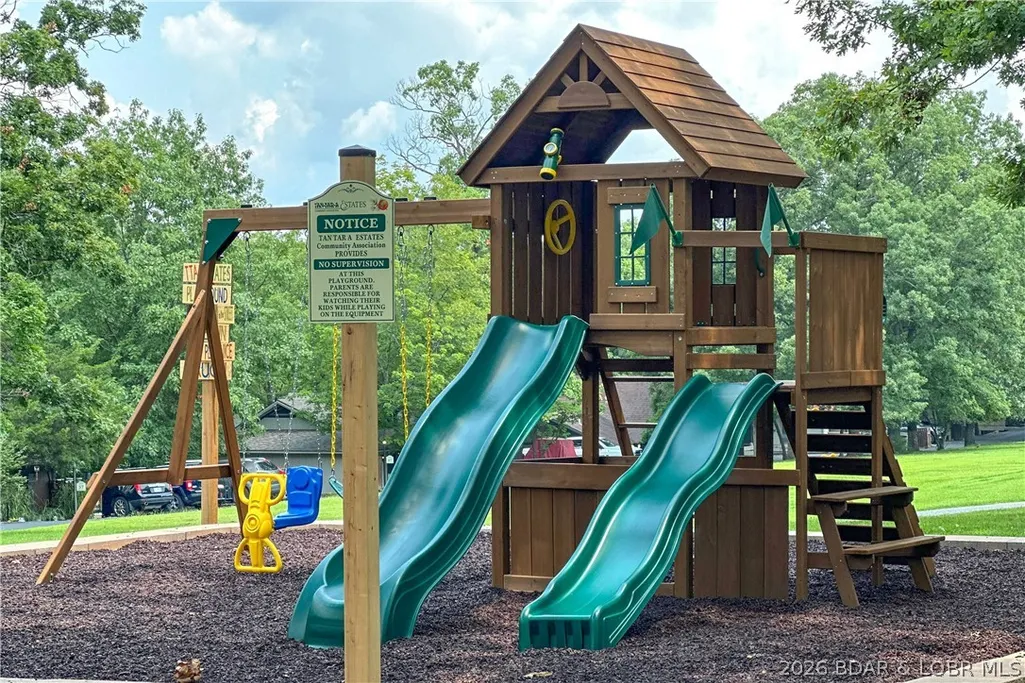
| Community Features | Playground,Pool,Community Pool |
| Assoc Fee Paid Per | Annually |
| County | Camden |
| Property Type | Residential |
| HOA | true |
| Attached Garage | true |
| Subdivision Name | Tan-Tar-A Estates |
| Possible Use | Residential |
| Garage Y/N | true |
| Status | Active |
| Directions | Highway KK - left on Keystone - through the gate - left on duenke - right on Staniel - right onto Lubbers Quarters - 3rd to the end |
| ModificationTimestamp | 2026-08-26T15:11:26.700-00:00 |
| City | Osage Beach |
| High School District | Camdenton |
| Zoning Description | Residential |
| MLS Area | D |
| Lot Size Units | Acres |
| Property Attached Y/N | false |
| Tax Annual Amount | 1035.53 |
| Lease Considered Y/N | false |
| Virtual Tour | https://www.propertypanorama.com/instaview/loo/3589358 |
| Standard Status | Active |
| Middle/Junior School District | Camdenton |
| Elementary School District | Camdenton |
| PostalCity | Osage Beach |
| Legal Description | TAN TAR A ESTATES NO 280 PT NW SE, PT SW NE legal to govern |
| AttributionContact | (573) 348-1010 |
| Heating | Electric,Forced Air,Fireplace(s),Wood,Wall Furnace |
| Cooling | Central Air,Wall/Window Unit(s) |
| Possession | Closing & Funding |
| Property Subtype | Detached |
| Occupancy Type | Owner |
| Property Sub Type Additional | Detached,Single Family Residence |
| Construction Materials | Wood Siding |
| Pool Features | Community |
| Exclusions | All personal items |
| Year Built | 1981 |
| Year Built Details | 1981 |
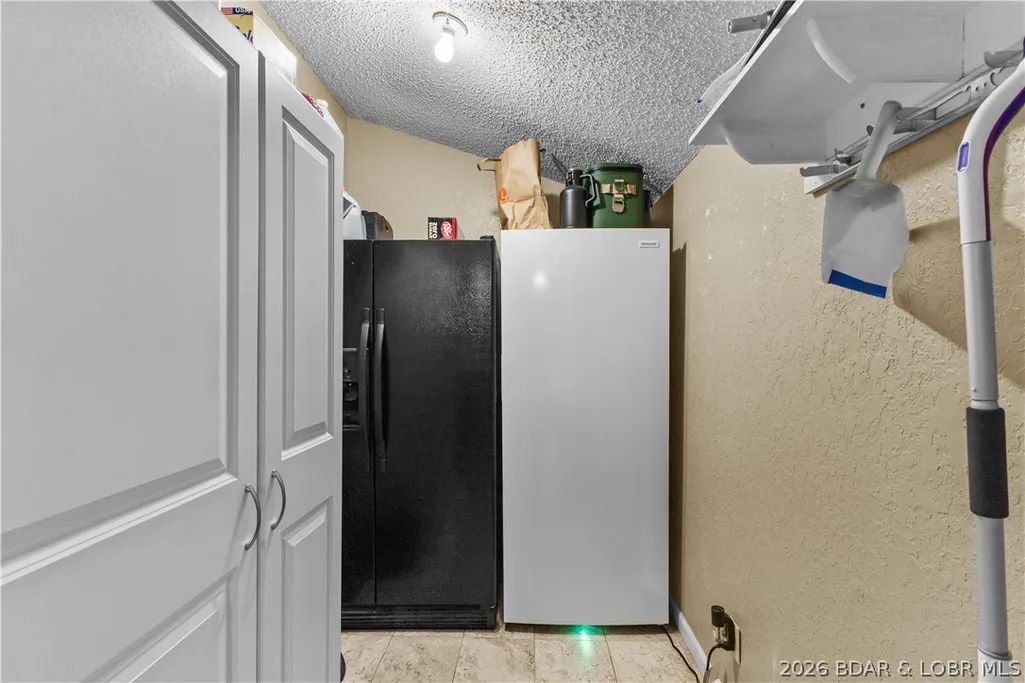
| Appliances | Dryer,Dishwasher,Disposal,Microwave,Range,Refrigerator,Water Softener Owned,Stove,Washer |
| Patio/Porch Features | Covered,Deck,Open,Patio,Screened |
| Architectural Style | One Story |
| Stories Count | 1 |
| Levels | One |
| Accessibility | Low Threshold Shower |
| Full Baths | 2 |
| Garage Spaces | 1 |
Interior Features
| Air Conditioning Y/N | true |
|---|---|
| Heating Y/N | true |
| Fireplace Y/N | true |
| LivingAreaSource | Assessor |
| Interior Amenities | Attic,Ceiling Fan(s),Furnished,Fireplace,Jetted Tub,Vaulted Ceiling(s),Walk-In Closet(s),Walk-In Shower |
| Fireplace Features | One |
| Total Bedrooms | 2 |
| Total Baths | 2 |
| Total Fireplaces | 1 |
| Flooring | Luxury Vinyl Plank,Tile |
| Furnished Y/N | Furnished |
Exterior Features
| Parking Features | Attached,Garage,Garage Door Opener |
|---|---|
| Lot Features | On Golf Course |
| Water Source | Community/Coop |
| Lot Dimensions | 90x117x96x108 |
| Road Surface Type | Asphalt,Paved |
| Waterfront Y/N | false |
| Building Area Total | 1717 |
| Exterior Amenities | Concrete Driveway,Deck,Patio |
| Inclusions | Furniture per inventory list |
| Foundation Details | Poured |
Amenities
- Foreclosure
- Views
- Short Sale
- New Construction
- Adult 55+
- Lease To Own
- No HOA Fees
- Furnished
- Primary On Main
- Air Conditioning
- Seller Finance
- Green
- Fixer Upper
- Horse
- Golf
- Fireplace
- Deck
- Garage
- Basement
- Pool
Property vs Single Family Average in 65065
Price
Taxes
Year Built
In The Neighborhood
Osage Beach
$ 388,500
- Type
- Single Family
- Size
- 1,426 SqFt
- Rooms
- 2 Beds + 2 Baths
Real Estate at the Lake
Osage Beach
$ 525,000
- Type
- Single Family
- Size
- 1,964 SqFt
- Rooms
- 3 Beds + 3.5 Baths
Strategic Real Estate and Development Services
Osage Beach
$ 339,000
- Type
- Single Family
- Size
- 1,332 SqFt
- Rooms
- 2 Beds + 2.5 Baths
RE/MAX Lake of the Ozarks
Osage Beach
$ 849,900
- Type
- Single Family
- Size
- 2,373 SqFt
- Rooms
- 3 Beds + 3 Baths
NextHome Lake Living
Osage Beach
$ 379,000
- Type
- Single Family
- Size
- 1,425 SqFt
- Rooms
- 3 Beds + 2 Baths
NextHome Lake Living
Osage Beach
$ 750,000
- Type
- Single Family
- Size
- 4,270 SqFt
- Rooms
- 4 Beds + 3 Baths
RE/MAX Lake of the Ozarks
Osage Beach
$ 395,000
- Type
- Single Family
- Size
- 1,816 SqFt
- Rooms
- 3 Beds + 3 Baths
Farrell & Associates Real Estate Co.
Osage Beach
$ 389,900
- Type
- Single Family
- Size
- 1,934 SqFt
- Rooms
- 3 Beds + 3 Baths
NextHome Lake Living
 These Properties are provided courtesy of Broker Reciprocity/IDX Lake Of The Ozarks Board of REALTORS® and Bagnell Dam Association of REALTORS® MLS, Inc. Multiple Listing Service. This information is copyrighted by The Lake Of The Ozarks Board of REALTORS® and The Bagnell Dam Association of REALTORS® MLS, Inc. Multiple Listing Service. Information is being provided for consumers' personal, non-commercial use and may not be used for any purpose other than to identify prospective properties
