
Address
47 Briarwood Court, Camdenton, MO
Price
$ 960,000
Property Attributes
- MLS#3587746
- TypeSingle Family
- Listing Status Active
- CountyCamden
- CityCamdenton
- AreaF
- NeighborhoodCross Creek
- Zip65020
- Style
- Year Built2022
- Taxes$ 3335
- Price$ 960,000
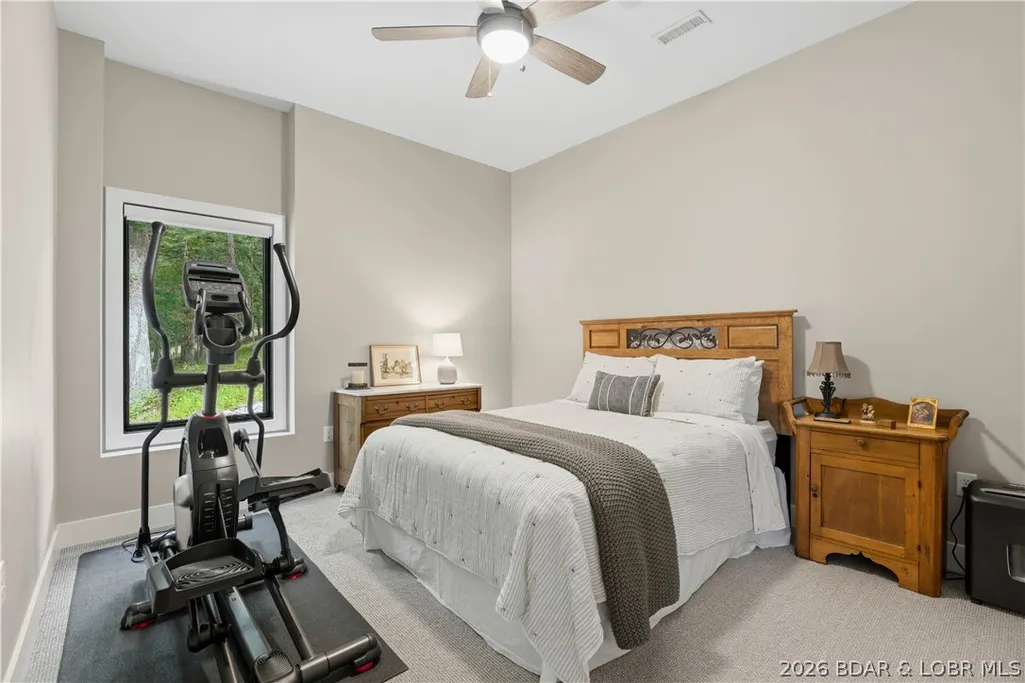
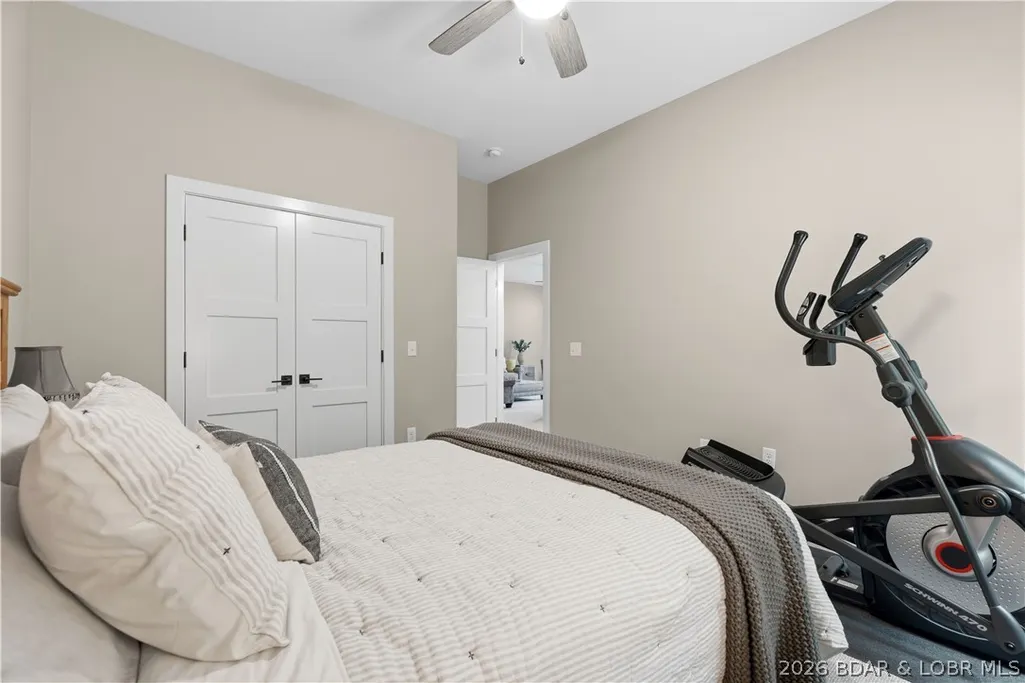
- Bedrooms4
- Full Bathrooms3
- Half Bathrooms1
- Sqr Footage3518
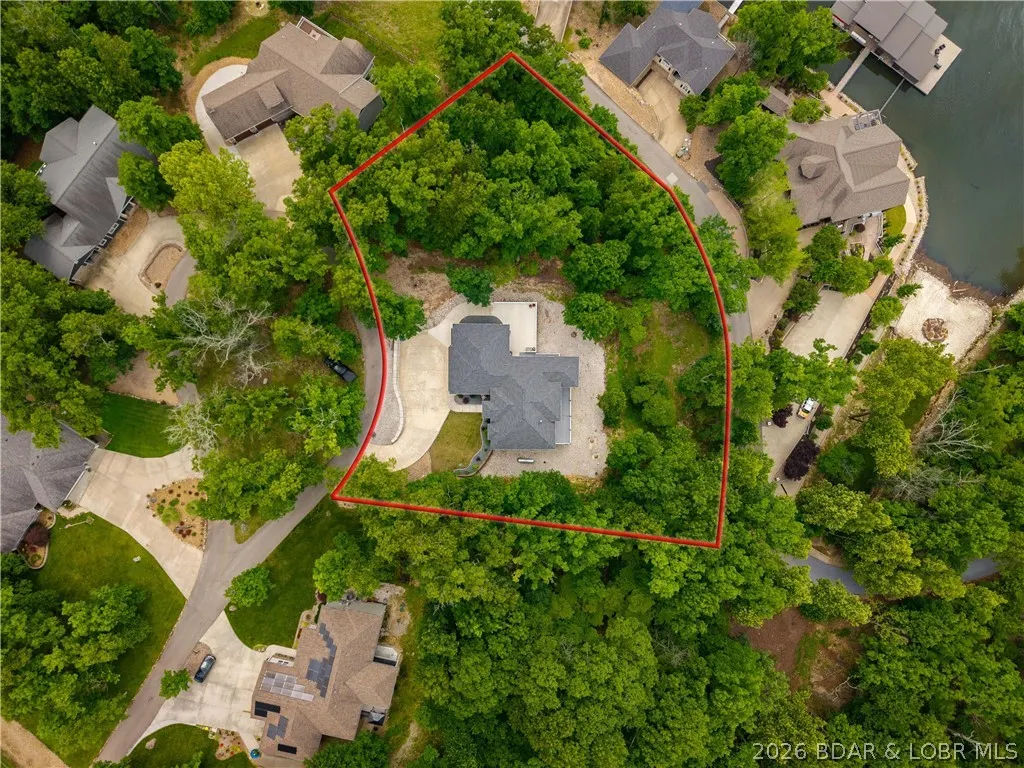
- Lot Size0.59 Acres
Data Source:
Lake of the Ozarks MLS (LOBR)
Property Description
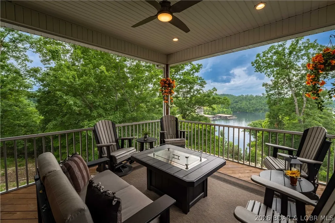
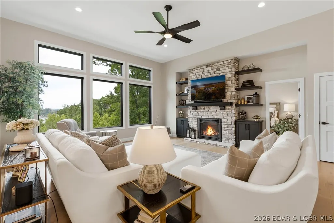
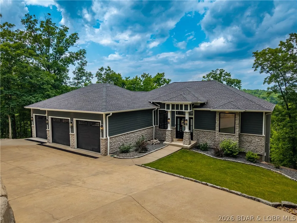
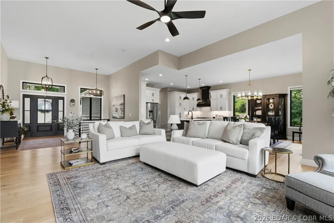
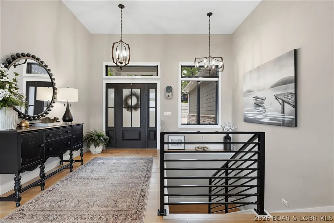
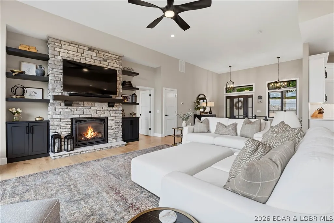
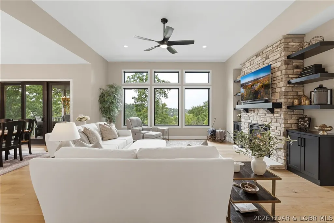
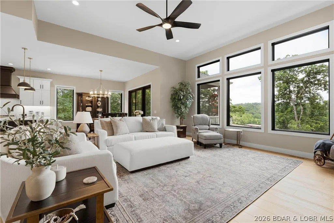
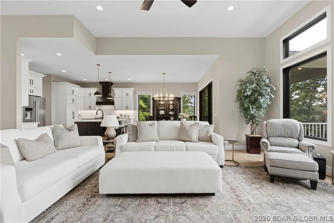
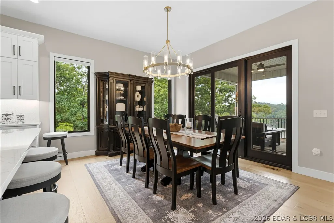
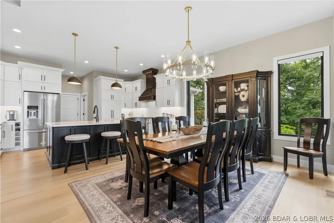
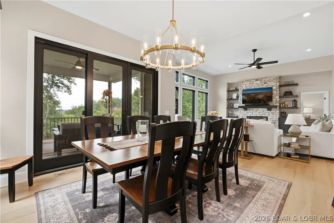
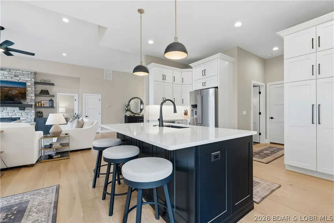
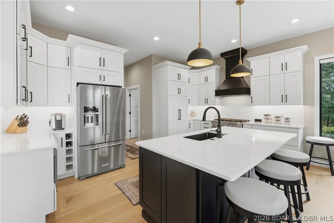
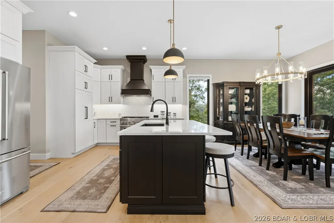
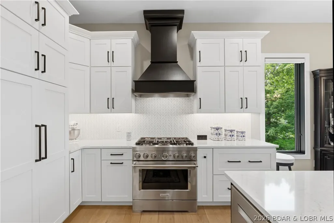
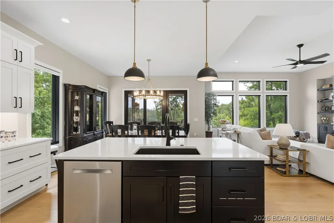
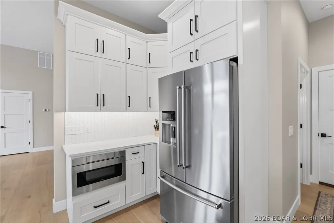
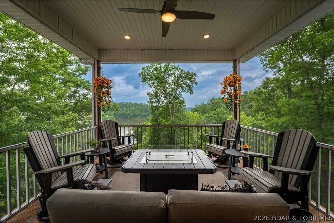
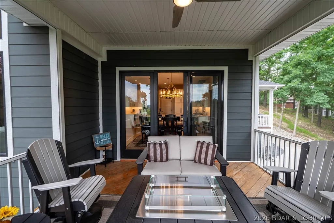
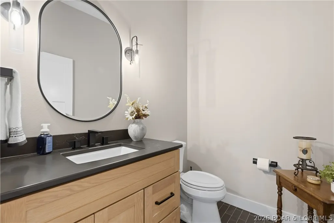
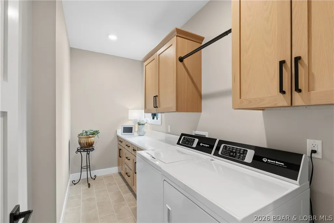
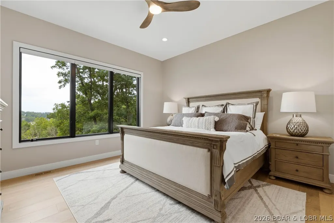
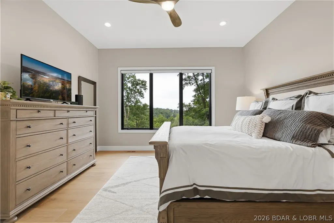
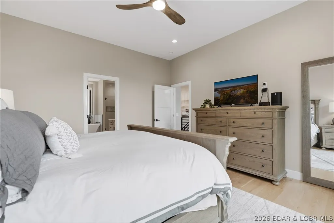
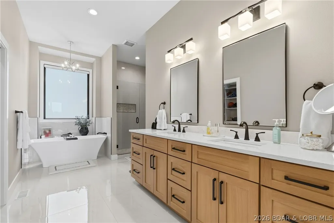
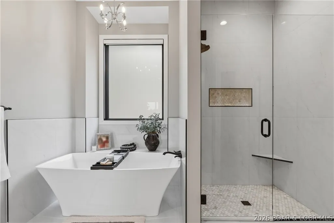
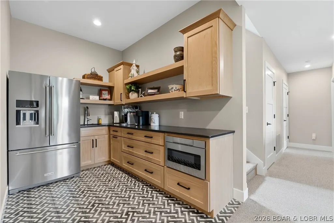
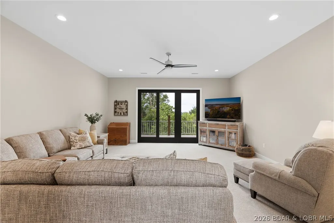
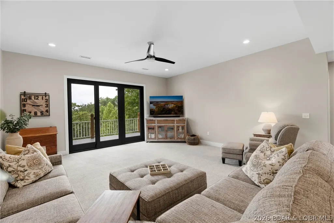
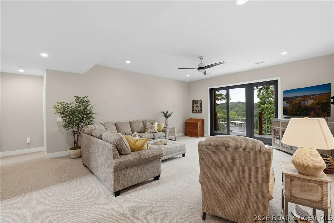
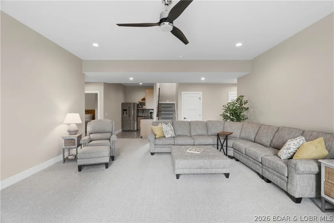
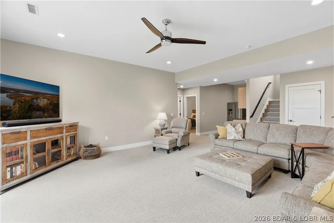
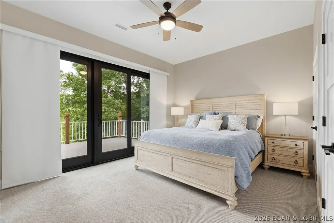
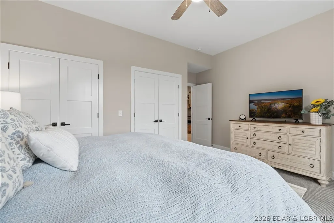
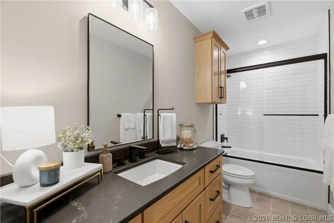
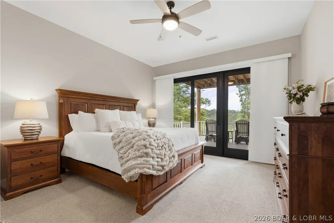
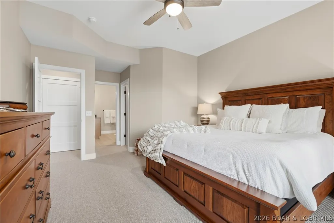
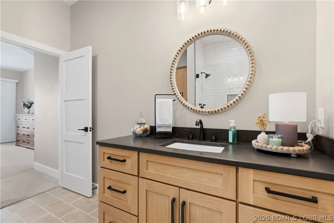
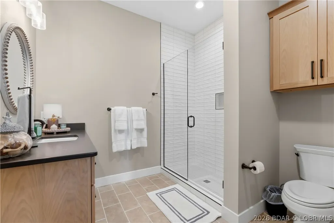
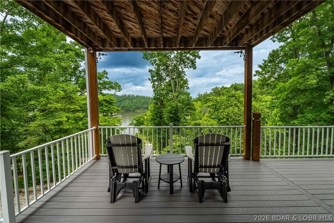
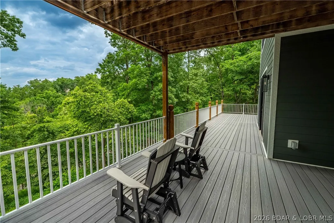
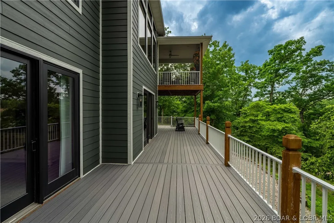
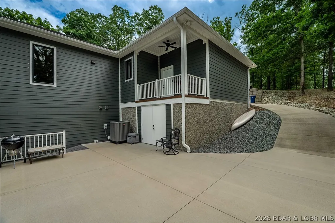
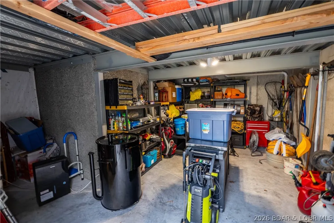
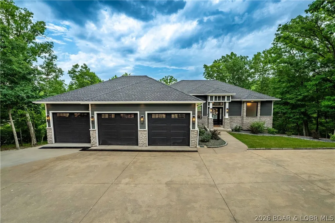
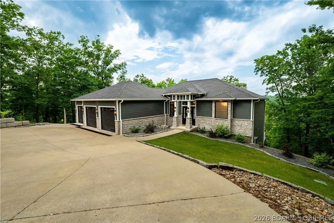
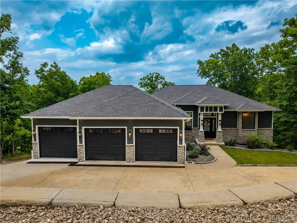
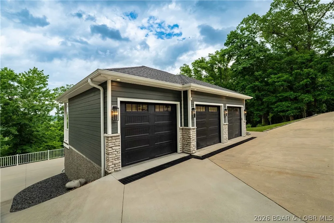
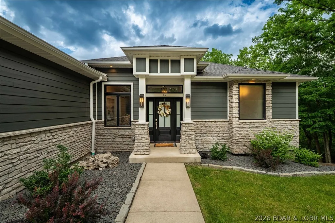
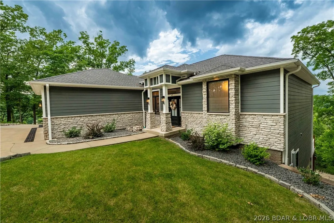
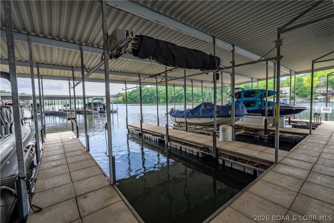
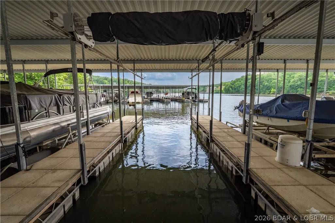
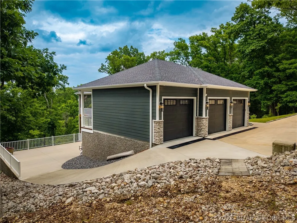
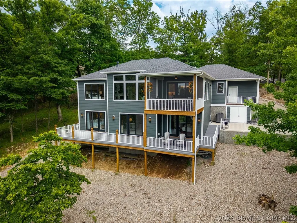
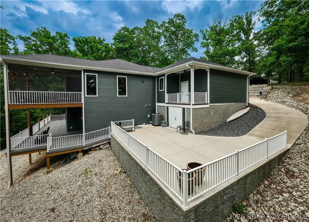
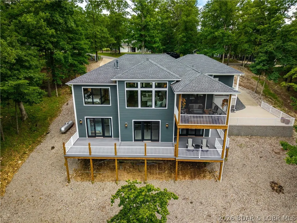
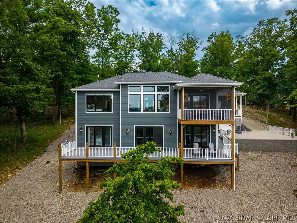
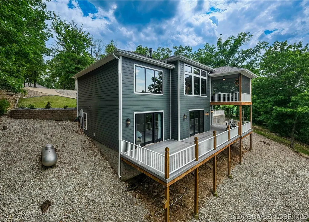
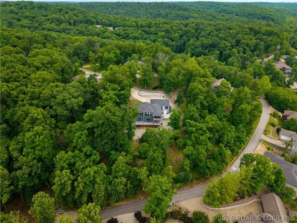
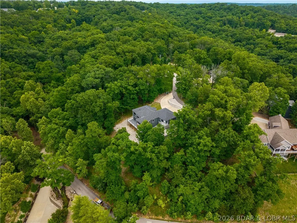
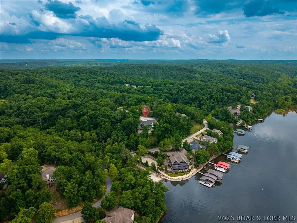
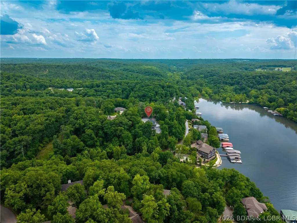
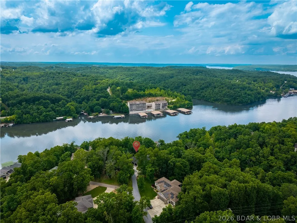
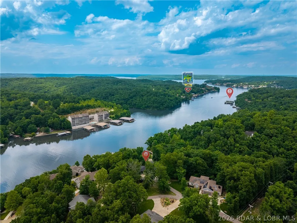
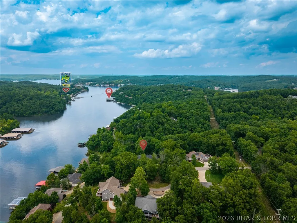
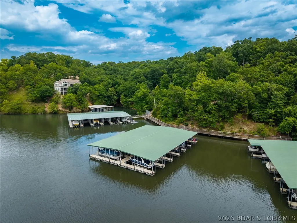
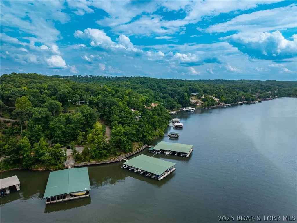
Prepare to be impressed by this stunning custom-built Thomas Construction home, where luxury craftsmanship and thoughtful design come together in one of Cross Creek's most desirable gated communities. Every detail showcases top-of-the-line finishes including heated bathroom floors, Andersen 400 Series windows, custom window treatments, and a striking floor-to-ceiling stone gas fireplace. The open-concept design captures incredible lake views and flows effortlessly to expansive Trex decking with both covered and screened outdoor living spaces. The spacious lower level features a John Deere room w/concrete golf cart path access, perfect for a side-by-side, golf cart, mower, and lake toys, plus an oversized 3-car garage. Includes a 12x32 boat slip in the community dock, offering all the benefits of lake living w/out private dock maintenance. An additional subdivided vacant lot next door is included, providing endless possibilities for future expansion, a private pool oasis, or the opportunity to sell it separately. Located in the gated golf cart-friendly Cross Creek community w/ a clubhouse, pool, and playground, this impeccably maintained, magazine-worthy home is truly one of a kind.
| Price History | |
|---|---|
| 7/9/2026 | Listed $970,000 |
| 8/13/2026 | 1$960,000 |
General Features
| Sewer | Community/Coop Sewer |
|---|---|
| HOA Fee | 2700 |
| Association Fee Includes | Dock Reserve,Road Maintenance,Water,Reserve Fund,Sewer,Trash |
| Tax Year | 2025 |
| Ownership | Fee Simple, |
| Community Features | Clubhouse,Gated,Playground,Pool,Community Pool |
| Assoc Fee Paid Per | Annually |
| County | Camden |
| Property Type | Residential |
| HOA | true |
| Attached Garage | true |
| Subdivision Name | Cross Creek |
| Possible Use | Residential |
| Garage Y/N | true |
| Status | Active |
| Directions | Hwy 54 to Cross Creek entrance. Take to Point Happy, turn left at pool, continue to Briarwood Ct, right. From Hwy 5 take the Pier 31 exit and follow to Possum Ridge, turn right. Follow to Point Happy, make right. Continue to Briarwood Ct. left. |
| ModificationTimestamp | 2026-09-10T17:27:21.040-00:00 |
| City | Camdenton |
| High School District | Camdenton |
| Zoning Description | Residential |
| MLS Area | F |
| Lot Size Units | Acres |
| Property Attached Y/N | false |
| Tax Annual Amount | 3335 |
| Lease Considered Y/N | false |
| Virtual Tour | https://iplayerhd.com/player/video/f8151a42-4dae-4929-89fb-fc4ca89fae01/share |
| Standard Status | Active |
| Middle/Junior School District | Camdenton |
| Elementary School District | Camdenton |
| PostalCity | Camdenton |
| Legal Description | Lots 209A & 208A Cross Creek, |
| AttributionContact | (573) 302-2300 |
| Heating | Electric,Forced Air |
| Cooling | Central Air |
| Possession | Closing |
| Property Subtype | Detached |
| Occupancy Type | Owner |
| Property Sub Type Additional | Detached,Single Family Residence |
| Construction Materials | Fiber Cement,Stone |
| Additional Parcels Description | 13100100000001101000 |
| Waterfront Features | Cove,Lake Privileges |
| View | Lake |
| Pool Features | Community |
| Security Features | Gated Community |
| Roof | Architectural,Shingle |
| Exclusions | Personal items, Furnishings |
| Virtual Tour | https://iplayerhd.com/player/video/f8151a42-4dae-4929-89fb-fc4ca89fae01/share |
| Year Built | 2022 |
| Year Built Details | 2022 |
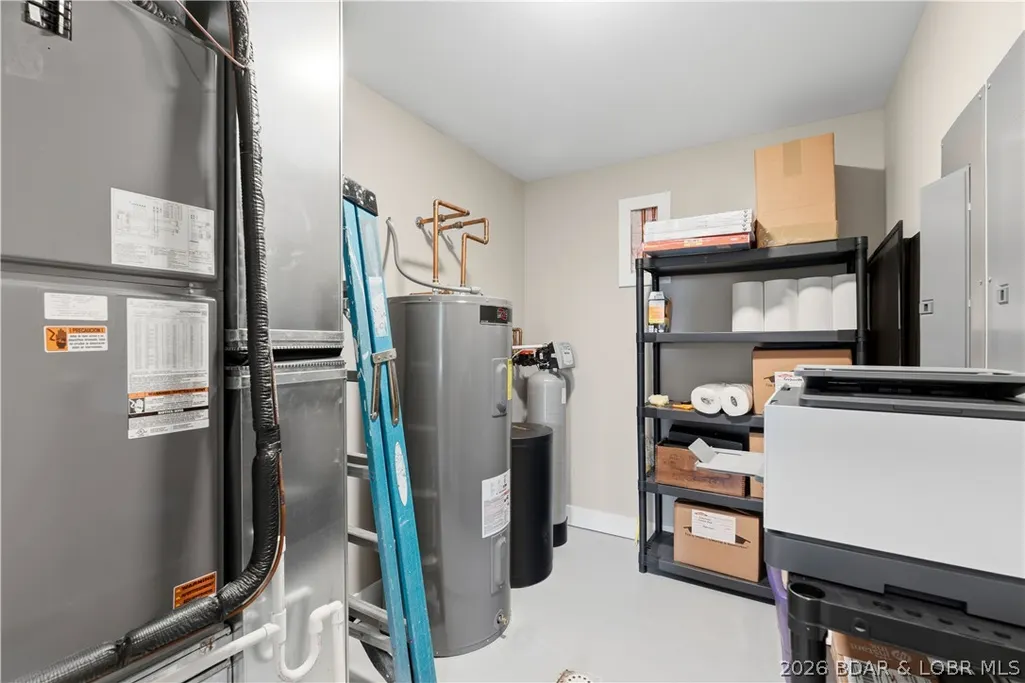
| Appliances | Dishwasher,Disposal,Microwave,Range,Refrigerator,Water Softener Owned,Stove |
| Patio/Porch Features | Covered,Deck,Open,Screened |
| Architectural Style | Two Story |
| Stories Count | 2 |
| Levels | Two |
| Accessibility | Low Threshold Shower |
| Full Baths | 3 |
| Garage Spaces | 3 |
| Association Amenities | Dock |
Interior Features
| Basement (Y/N) | true |
|---|---|
| Air Conditioning Y/N | true |
| Heating Y/N | true |
| Fireplace Y/N | true |
| LivingAreaSource | Assessor |
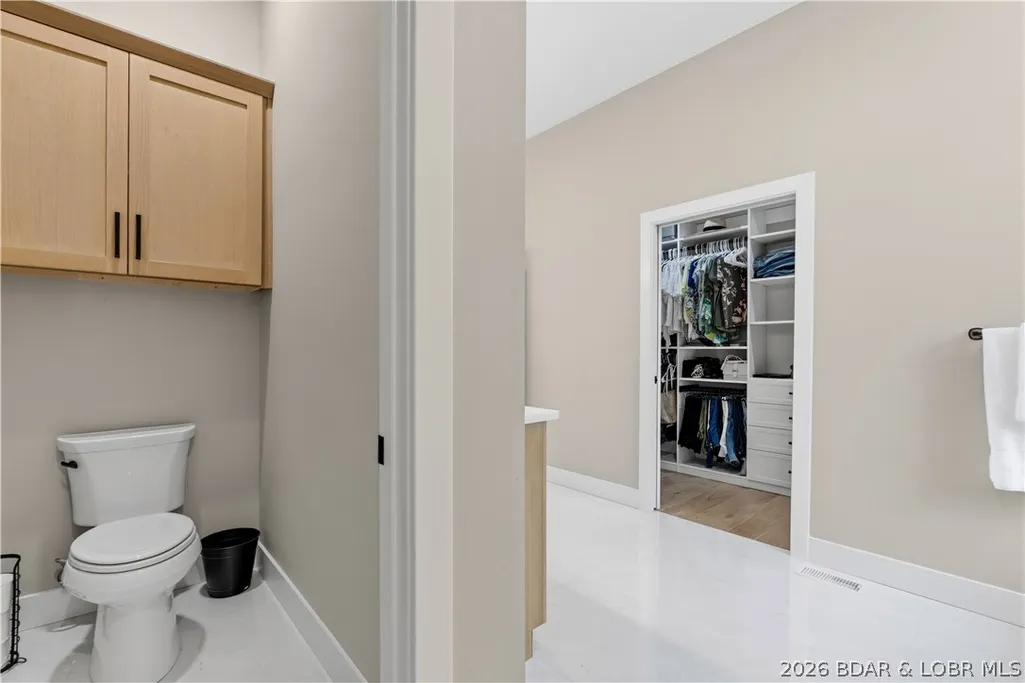
| Interior Amenities | Wet Bar,Built-in Features,Ceiling Fan(s),Custom Cabinets,Fireplace,Cable TV,Walk-In Closet(s),Walk-In Shower,Window Treatments |
| Basement | Full,Finished |
| Fireplace Features | One,Gas |
| Half Baths | 1 |
| Total Bedrooms | 4 |
| Total Baths | 4 |
| Total Fireplaces | 1 |
| Flooring | Hardwood,Tile |
| Furnished Y/N | Furnished Or Unfurnished |
| Window Features | Window Treatments |
Exterior Features
| Parking Features | Attached,Electricity,Garage,Garage Door Opener,Driveway |
|---|---|
| Lot Features | Cul-De-Sac,Near Golf Course,Gentle Sloping,Sloped,Views,Sprinklers Automatic |
| Water Source | Community/Coop |
| Lot Size Area | 0.59 |
| Lot Dimensions | 35x237x147x163 |
| Lot Size Acres | 0.59 |
| Road Surface Type | Asphalt,Paved |
| Waterfront Y/N | true |
| Building Area Total | 3518 |
| Exterior Amenities | Concrete Driveway,Deck,Sprinkler/Irrigation,Storage |
| Inclusions | Kitchen Appliances, 12x32 boat slip in community dock, custom window treatments, vacant lot to the left of the home, furniture available for extra |
| Foundation Details | Poured |
Amenities
- Foreclosure
- Views
- Short Sale
- New Construction
- Adult 55+
- Lease To Own
- No HOA Fees
- Furnished
- Primary On Main
- Air Conditioning
- Seller Finance
- Green
- Fixer Upper
- Horse
- Golf
- Fireplace
- Deck
- Garage
- Basement
- Pool
Property vs Single Family Average in 65020
Price
Taxes
Year Built
 These Properties are provided courtesy of Broker Reciprocity/IDX Lake Of The Ozarks Board of REALTORS® and Bagnell Dam Association of REALTORS® MLS, Inc. Multiple Listing Service. This information is copyrighted by The Lake Of The Ozarks Board of REALTORS® and The Bagnell Dam Association of REALTORS® MLS, Inc. Multiple Listing Service. Information is being provided for consumers' personal, non-commercial use and may not be used for any purpose other than to identify prospective properties
