
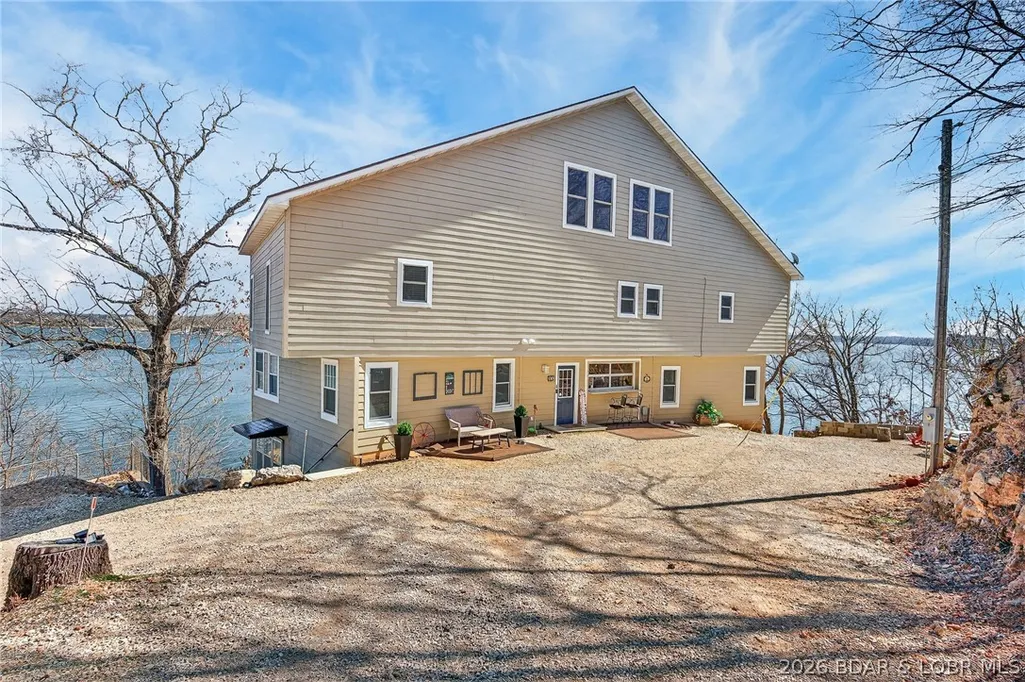
Address
94 Kansas City Way, Sunrise Beach, MO
Price
$ 1,299,000
Property Attributes
- MLS#3584765
- TypeSingle Family
- Listing Status Active
- CountyCamden
- CitySunrise Beach
- AreaI
- NeighborhoodSunrise Beach
- Zip65079
- Style
- Taxes$ 2296
- Price$ 1,299,000
- Bedrooms4
- Full Bathrooms5
- Half Bathrooms0
- Sqr Footage4314
- Lot Size1.06 Acres
Data Source:
Lake of the Ozarks MLS (LOBR)
Property Description
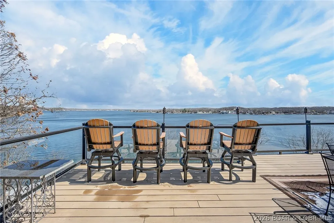
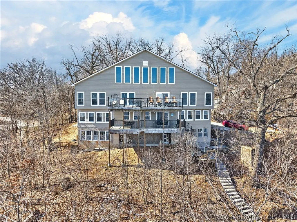
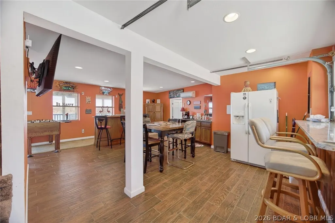
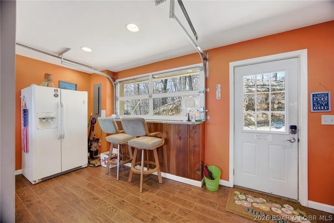
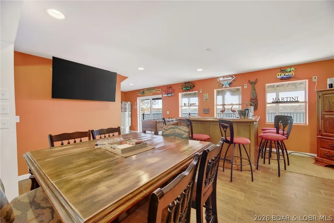
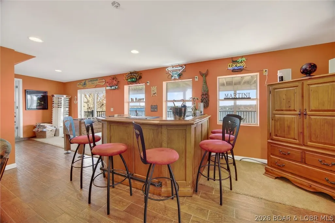
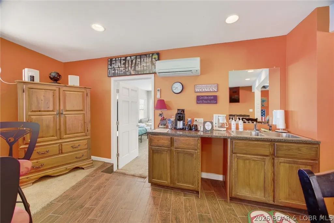
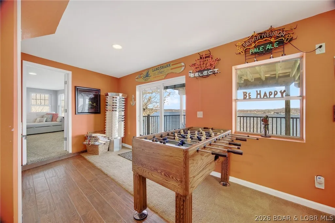
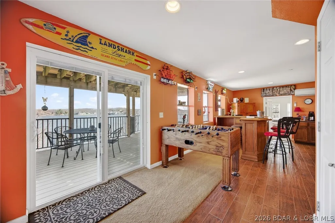
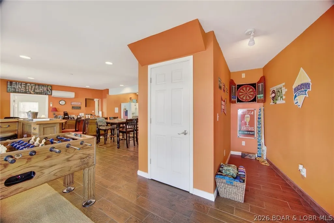
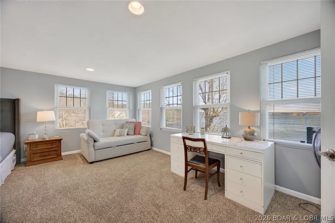
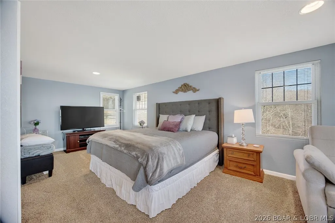
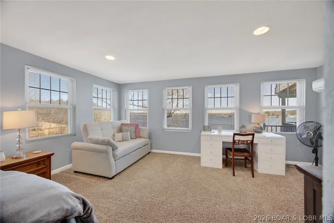
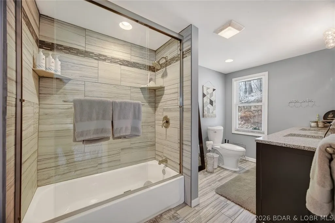
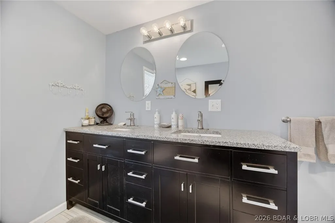
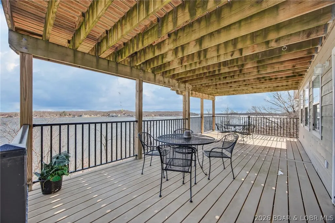
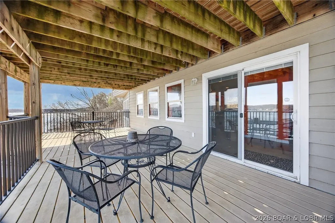
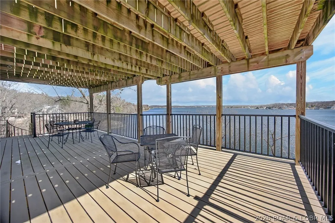
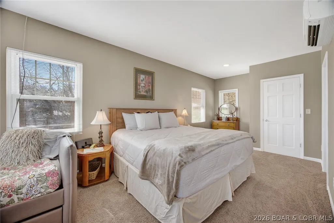
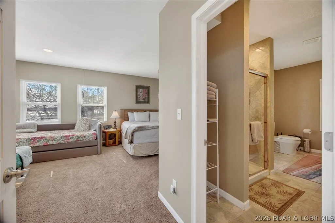
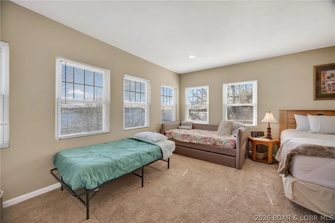
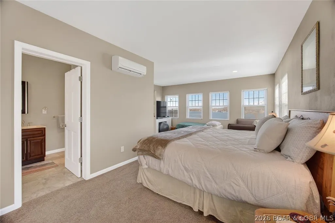
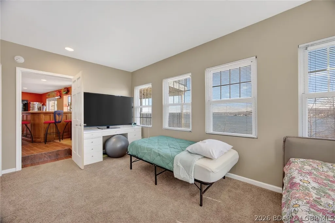
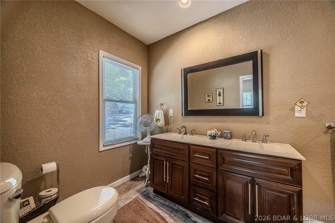
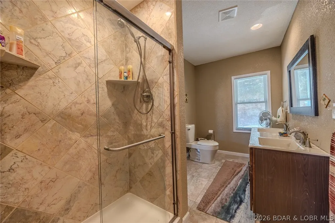
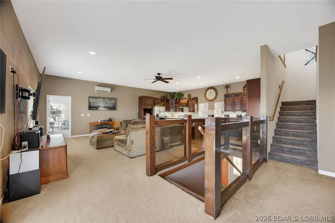
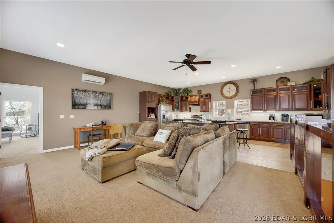
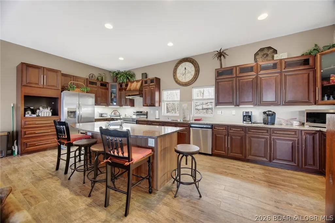
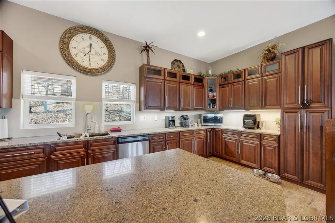
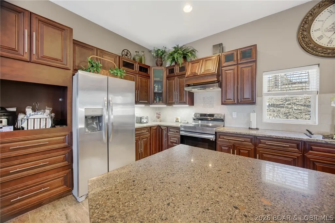
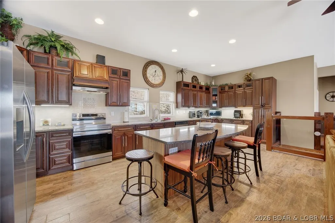
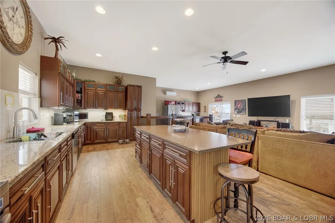
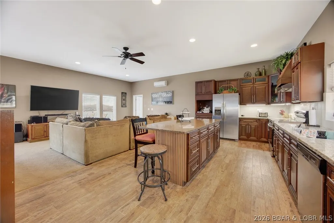
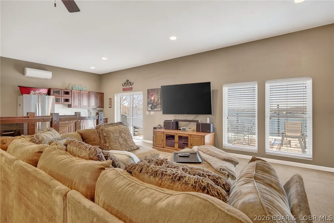
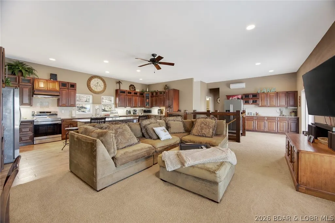
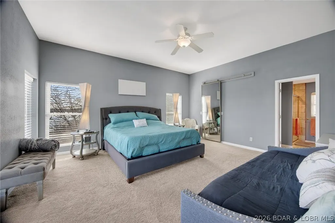
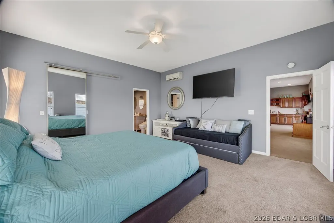
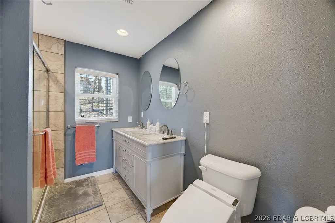
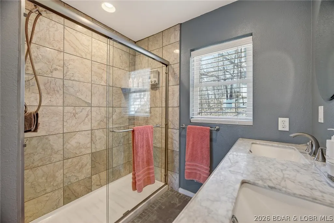
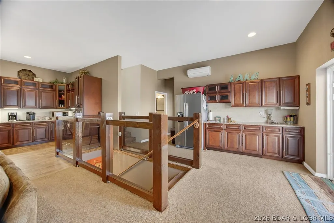
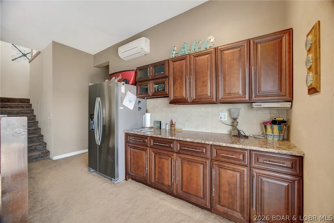
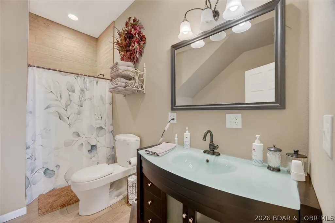
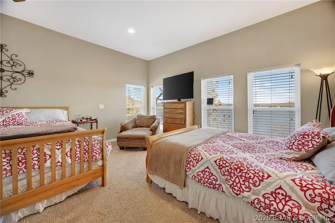
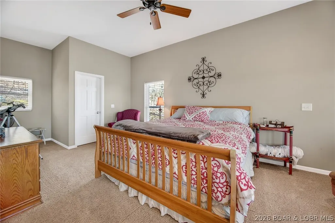
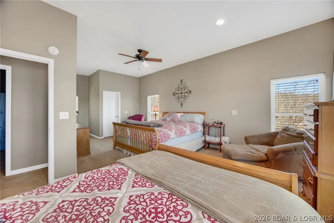
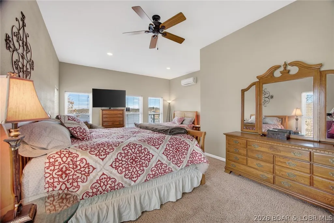
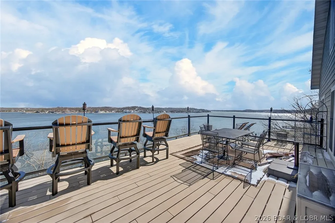
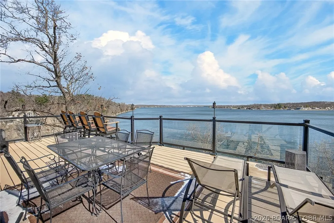
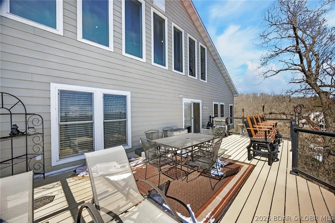
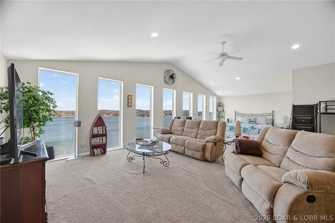
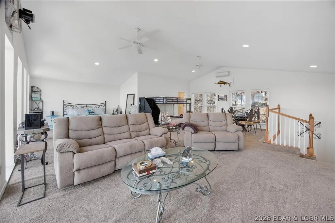
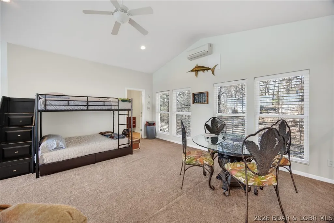
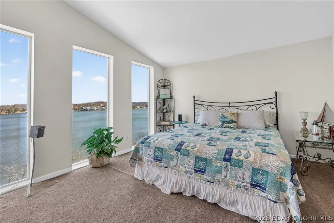
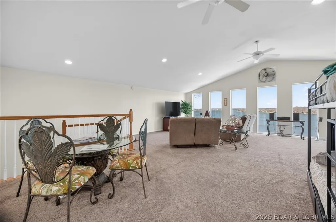
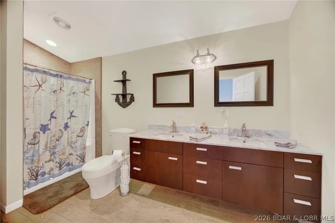
This one has it all! First is the VIEW...9 mile marker of Lake of the Ozarks! 4 spacious bedrooms with 5 bathrooms. Walk in on the main level game room and enjoy hanging out with the gang inside or out. This floor includes 2 master suites on either end and a huge covered deck. A few steps up to the middle level and you find the open kitchen/living room/bar area in addition to 2 more large bedrooms with extra sleep space and 2 more bathrooms. And the Deck is the perfect place to watch boats or sunbathe. But wait there's more...The top floor is a space all it's own with more of the fabulous views, family room, extra sleeping area and full bath. Don't forget the firepit out front perfect for telling stories or having an evening cocktail. VRBO income already booked with over $46,000 and that's just from April-October rentals within less of a year of being on the program. Sleeps 22 and has overflow. Approximately 1.06 acres +/-. This is truly a one of a kind custom built home!
| Price History | |
|---|---|
| 3/11/2026 | Listed $1,499,000 |
| 3/31/2026 | 7$1,399,000 |
| 5/20/2026 | 4$1,349,000 |
| 6/26/2026 | 4$1,299,000 |
General Features
| Sewer | Public Sewer |
|---|---|
| Association Fee Includes | None |
| Tax Year | 2025 |
| Ownership | Fee Simple, |
| Community Features | None |
| County | Camden |
| Property Type | Residential |
| Subdivision Name | Sunrise Beach |
| Possible Use | Residential |
| Garage Y/N | false |
| Status | Active |
| Directions | From Camdenton: Hwy 5 north to right on Lake West Lane, Turn right onto Beachwood Drive then veer left to stay on Beachwood. Turn right onto Camden Pass NE. Veer left to 94 Kansas City Way. Watch for my Signs. |
| ModificationTimestamp | 2026-08-03T21:29:42.980-00:00 |
| City | Sunrise Beach |
| High School District | Camdenton |
| Zoning Description | Residential |
| MLS Area | I |
| Lot Size Units | Acres |
| Property Attached Y/N | false |
| Tax Annual Amount | 2296.9 |
| Lease Considered Y/N | false |
| Virtual Tour | https://www.propertypanorama.com/instaview/loo/3584765 |
| Standard Status | Active |
| Middle/Junior School District | Camdenton |
| Elementary School District | Camdenton |
| PostalCity | Sunrise Beach |
| Legal Description | LOTS 1-9, PT LOTS 10,11 LOTS 16,17,18 & VACATED EASEMENT BLK 10 Subdivision: SUNRISE BEACH Acres: 1.73 Full legal to prevail! LOTS TO BE SUBDIVIDED OFF WITH SHED 1,2,3,16,17,18 HOUSE WILL HAVE APPROX 1.06 ACRES Sect/Twn/Range: 3640N17W |
| AttributionContact | (573) 200-6345 |
| Heating | Ductless |
| Cooling | Ductless,Attic Fan |
| Utilities | High Speed Internet Available |
| Possession | Closing |
| Property Subtype | Detached |
| Occupancy Type | Tenant |
| Property Sub Type Additional | Detached,Single Family Residence |
| Construction Materials | Block,Fiber Cement |
| Additional Parcels Description | lot numbers 4,5,6,7,8,9,10,part 11 LOTS TO BE SUBDIVIDED OFF WITH SHED 1,2,3,16,17,18 HOUSE WILL HAVE APPROX 1.06 ACRES |
| Waterfront Features | Channel,Lake Front |
| Roof | Architectural,Shingle |
| Exclusions | , OUTDOOR FURNITURE AND CHAIRS, MARTINI BAR STOOLS, SLEEPER SOFA IN DOWNSTAIRS ROOM, MISC IN SHOP, MATINI ART PICTURES, SUNGLASS HOLDER DISPLAY AND GLASSES, MONKEY CHAMPAGNE ART |
| Property Condition | Updated/Remodeled |
| Virtual Tour | https://drive.google.com/drive/folders/1a9gyD09BA005rx8Drok8JDDGESN3pclm?usp=sharing |
| Year Built Effective | 2020 |
| Year Built Details | 1950-1959 |
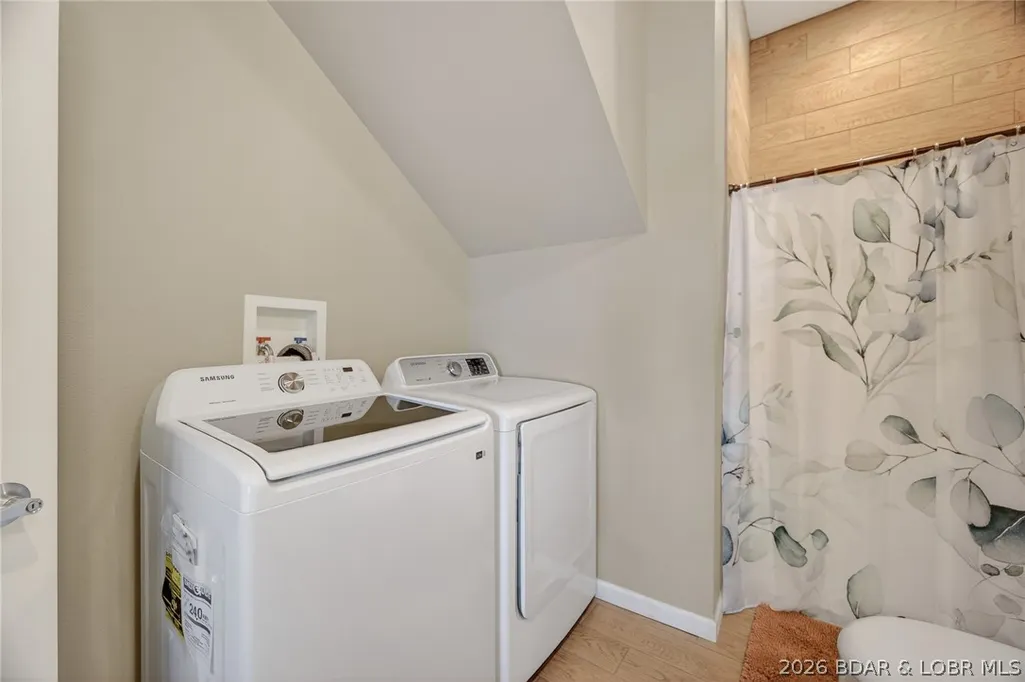
| Appliances | Dryer,Dishwasher,Microwave,Range,Refrigerator,Water Softener Owned,Stove,Washer |
| Patio/Porch Features | Covered,Deck,Open |
| Architectural Style | Three Story |
| Levels | Three Or More |
| Accessibility | Low Threshold Shower |
| Full Baths | 5 |
Interior Features
| Basement (Y/N) | true |
|---|---|
| Air Conditioning Y/N | true |
| Heating Y/N | true |
| Fireplace Y/N | false |
| LivingAreaSource | Owner |
| Interior Amenities | Built-in Features,Ceiling Fan(s),Custom Cabinets,Partially Furnished,Vaulted Ceiling(s),Walk-In Shower |
| Basement | Unfinished,Walk-Out Access,Partial |
| Fireplace Features | None |
| Total Bedrooms | 4 |
| Total Baths | 5 |
| Flooring | Tile |
| Furnished Y/N | Furnished Or Unfurnished |
Exterior Features
| Parking Features | Open,Garage Available |
|---|---|
| Lot Features | Acreage,Bluff,Near Golf Course,Lake Front,Views,Wooded |
| Water Source | Public |
| Lot Size Area | 1.06 |
| Lot Dimensions | Irr |
| Lot Size Acres | 1.06 |
| Road Surface Type | Asphalt,Gravel,Paved |
| Waterfront Y/N | true |
| Building Area Total | 4314 |
| Exterior Amenities | Deck,Gravel Driveway,Storage |
| Inclusions | INVENTORY LIST TO BE PROVIDED, NEON SIGNS ARE NEGOTIABLE, |
| Foundation Details | Basement,Block,Other |
| Door Features | Storm Door(s) |
Amenities
- Foreclosure
- Views
- Short Sale
- New Construction
- Adult 55+
- Lease To Own
- No HOA Fees
- Furnished
- Primary On Main
- Air Conditioning
- Seller Finance
- Green
- Fixer Upper
- Horse
- Golf
- Fireplace
- Deck
- Garage
- Basement
- Pool
Property vs Single Family Average in 65079
Price
Taxes
 These Properties are provided courtesy of Broker Reciprocity/IDX Lake Of The Ozarks Board of REALTORS® and Bagnell Dam Association of REALTORS® MLS, Inc. Multiple Listing Service. This information is copyrighted by The Lake Of The Ozarks Board of REALTORS® and The Bagnell Dam Association of REALTORS® MLS, Inc. Multiple Listing Service. Information is being provided for consumers' personal, non-commercial use and may not be used for any purpose other than to identify prospective properties
