
Address
957 Grand View Drive, Porto Cima, MO
Price
$ 2,250,000
Property Attributes
- MLS#3583996
- TypeSingle Family
- Listing Status Active
- CountyCamden
- CityPorto Cima
- AreaI
- NeighborhoodEagles Cove
- Zip65079
- Style
- Year Built2025
- Taxes$ 1118
- Price$ 2,250,000
- Bedrooms6
- Full Bathrooms6
- Half Bathrooms3
- Sqr Footage6300
- Lot Size0.77 Acres
Data Source:
Lake of the Ozarks MLS (LOBR)
Property Description
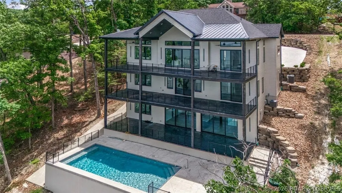
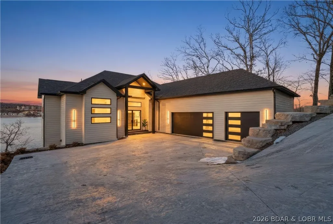
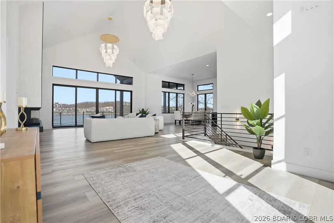
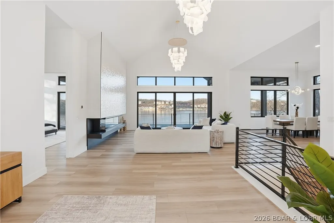
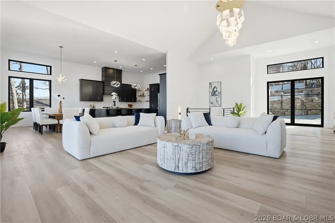
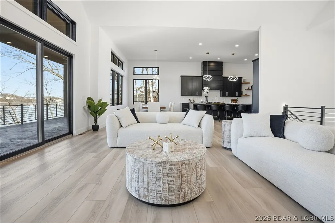
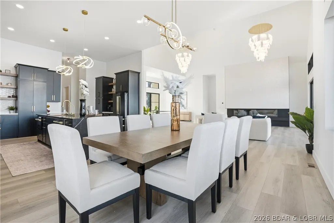
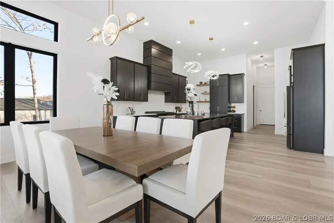
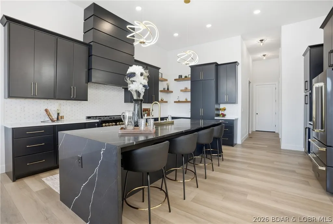
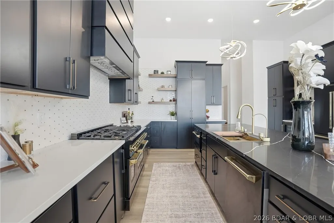
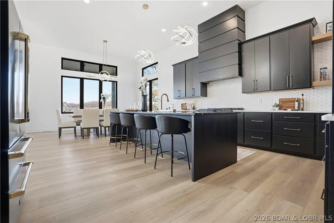
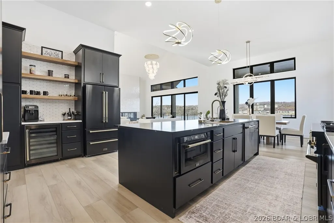
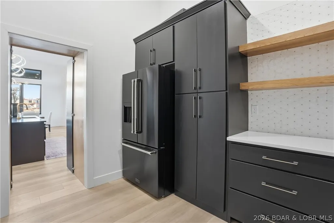
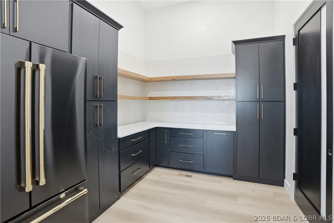
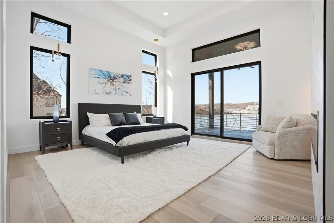
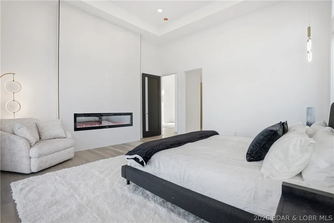
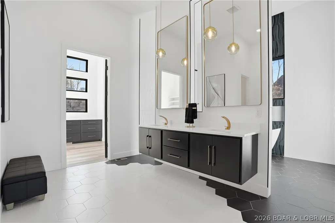
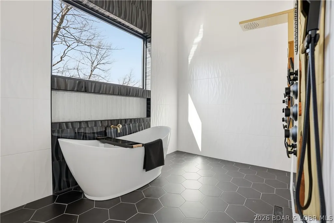
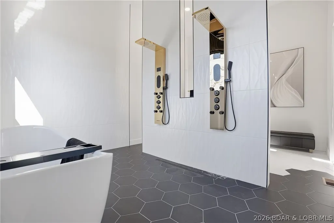
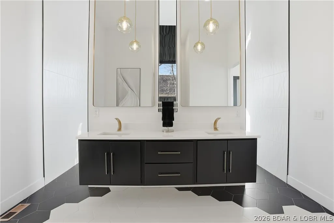
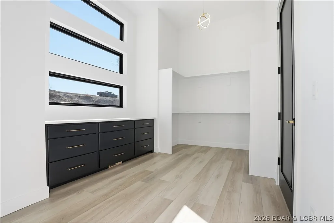
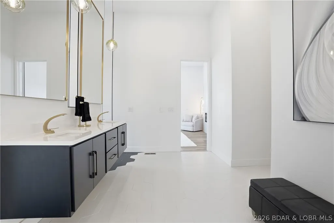
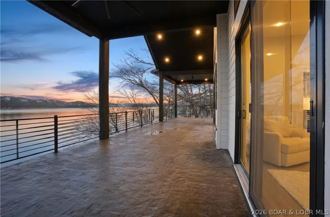
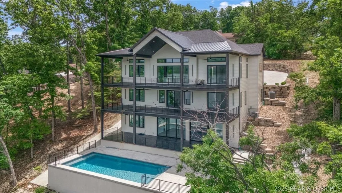
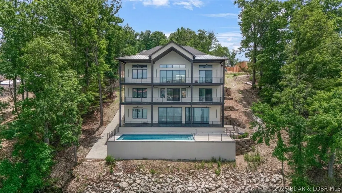
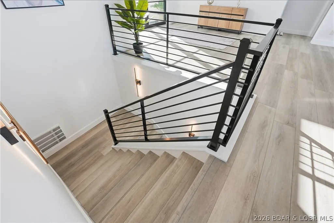
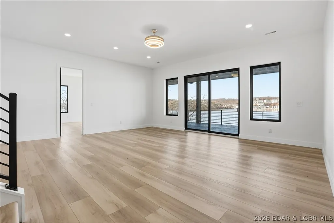
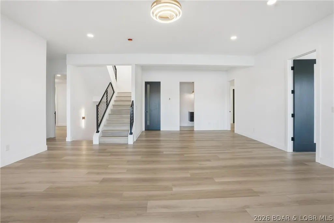
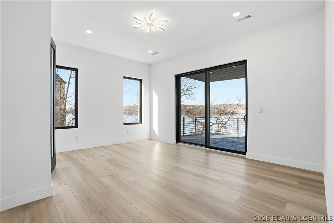
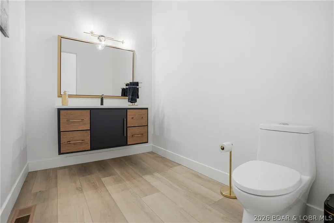
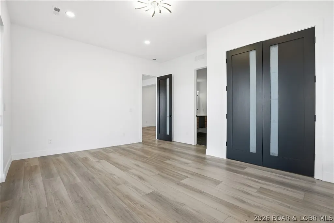
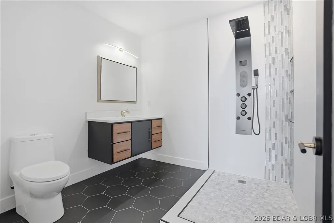
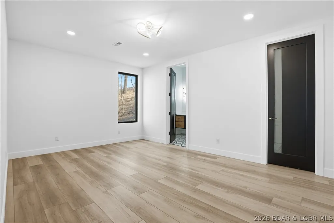
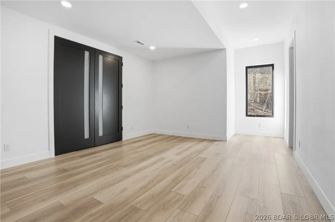
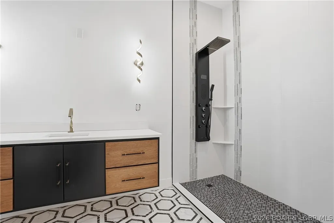
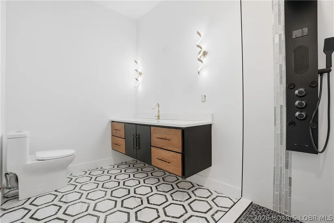
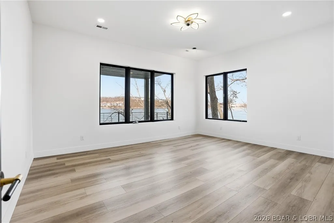
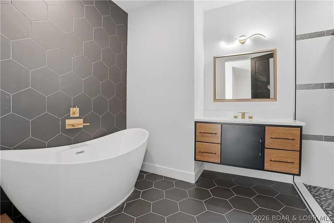
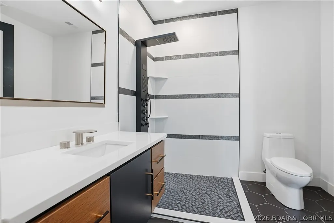
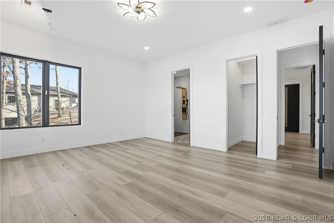
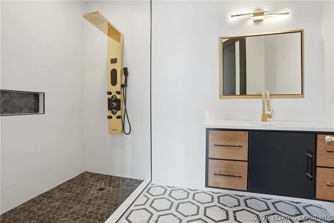
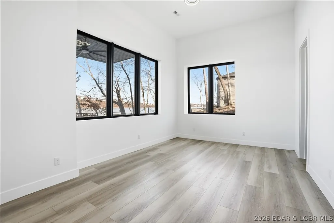
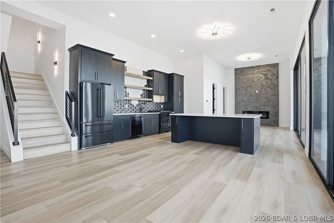
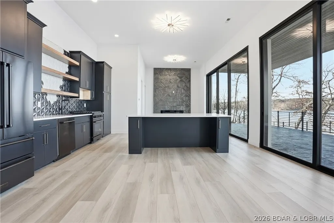
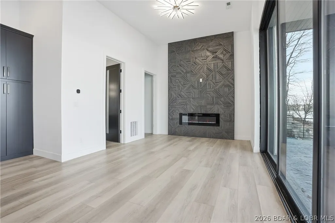
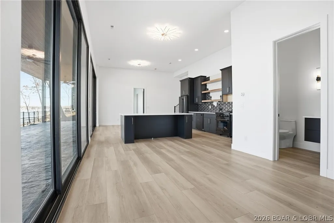
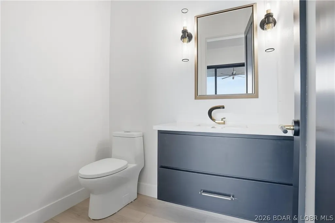
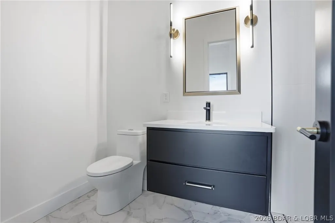
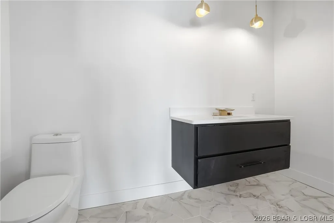
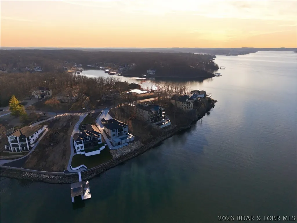
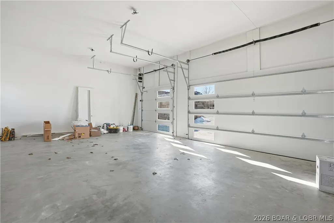
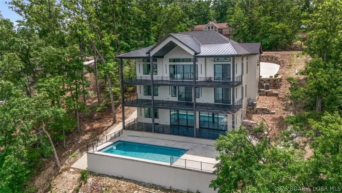
This striking new-construction estate commands panoramic main channel views with 6,300 SF of refined living across 3 levels. 6 private suites (4 lakeside) and 9 baths surround a dramatic great room with soaring ceilings, designer lighting & bold finishes throughout. Two gourmet kitchens feature top-end gas appliances, custom cabinetry, statement backsplashes, hidden butler's pantry & wine bar. The primary suite is a true retreat—fireplace, spa-style wet room with dual shower systems, freestanding soaking tub, heated floors, floating vanities & custom walk-in closet with private laundry. Four uniquely designed guest suites offer custom tile showers, shared living spaces & half bath/laundry on each floor. The entertainment level steals the show: full kitchen, fireplace, 6th suite & game room with dual collapsing sliders opening 30' to a patio overlooking the massive heated/cooled pool—prepped for firepits, outdoor kitchen or lounge. There is a deep 3-car garage, gentle driveway, abundant parking & cart path to pool. With a dock already on standby, don't miss the opportunity to live the best summer of your life and schedule a showing now!
| Price History | |
|---|---|
| 2/12/2026 | Listed $2,749,990 |
| 4/2/2026 | 5$2,600,000 |
| 4/29/2026 | 4$2,500,000 |
| 5/19/2026 | 4$2,399,000 |
| 6/2/2026 | 6$2,250,000 |
General Features
| Sewer | Community/Coop Sewer |
|---|---|
| HOA Fee | 423 |
| Association Fee Includes | Other |
| Tax Year | 2025 |
| Ownership | Fee Simple, |
| Community Features | Boat Facilities,Clubhouse,Dog Park,Fitness Center,Playground,Pickleball,Pool,Tennis Court(s) |
| Assoc Fee Paid Per | Annually |
| County | Camden |
| Property Type | Residential |
| HOA | true |
| Attached Garage | true |
| Subdivision Name | Eagles Cove |
| Possible Use | Residential |
| Garage Y/N | true |
| Status | Active |
| Directions | From MM, turn by bank to Grand Point, then right onto Grand View Dr, follow until the home. GPS friendly |
| ModificationTimestamp | 2026-08-17T21:07:24.667-00:00 |
| City | Porto Cima |
| High School District | Camdenton |
| Zoning Description | Residential |
| MLS Area | I |
| Lot Size Units | Acres |
| Property Attached Y/N | false |
| Tax Annual Amount | 1118 |
| Lease Considered Y/N | false |
| Virtual Tour | https://www.propertypanorama.com/instaview/loo/3583996 |
| Standard Status | Active |
| Middle/Junior School District | Camdenton |
| Elementary School District | Camdenton |
| PostalCity | Porto Cima |
| Legal Description | LOT 555 EAGLES COVE SUBDIVISION. |
| AttributionContact | (573) 302-2300 |
| Heating | Forced Air,Gas |
| Cooling | Central Air |
| Utilities | High Speed Internet Available |
| Possession | Closing |
| Property Subtype | Detached |
| Occupancy Type | Vacant |
| Property Sub Type Additional | Detached,Single Family Residence |
| Construction Materials | Fiber Cement |
| Waterfront Features | Lake Front |
| View | Channel |
| Pool Features | Community,Indoor |
| Security Features | Security Service |
| Exclusions | Personal items |
| Year Built | 2025 |
| Year Built Details | 2025 |
| Appliances | Dishwasher,Disposal,Microwave,Range,Refrigerator,Stove,Wine Cooler |
| Patio/Porch Features | Covered,Deck,Open |
| Architectural Style | Three Story |
| Levels | Three Or More |
| Accessibility | Low Threshold Shower |
| Full Baths | 6 |
| Garage Spaces | 3 |
Interior Features
| Basement (Y/N) | true |
|---|---|
| Air Conditioning Y/N | true |
| Heating Y/N | true |
| Fireplace Y/N | true |
| LivingAreaSource | Plans |
| Interior Amenities | Wet Bar,Built-in Features,Ceiling Fan(s),Custom Cabinets,Furnished,Fireplace,Pantry,Partially Furnished,Cable TV,Vaulted Ceiling(s),Walk-In Closet(s),Walk-In Shower |
| Basement | Finished,Full |
| Fireplace Features | Electric,Three |
| Half Baths | 3 |
| Total Bedrooms | 6 |
| Total Baths | 9 |
| Total Fireplaces | 3 |
| Flooring | Luxury Vinyl Plank,Tile |
| Furnished Y/N | Furnished |
| Laundry Features | Washer Hookup,Dryer Hookup |
Exterior Features
| Parking Features | Attached,Garage,Driveway |
|---|---|
| Lot Features | Near Golf Course,Gentle Sloping,Lake Front,Sloped,Views |
| Water Source | Community/Coop |
| Lot Size Area | 0.77 |
| Lot Dimensions | 89x198 |
| Lot Size Acres | 0.77 |
| Road Surface Type | Asphalt,Paved |
| Private Pool | true |
| Waterfront Y/N | true |
| Building Area Total | 6300 |
| Exterior Amenities | Concrete Driveway,Deck,Pool |
| Inclusions | All furnishings, all appliances |
| Foundation Details | Basement |
Amenities
- Foreclosure
- Views
- Short Sale
- New Construction
- Adult 55+
- Lease To Own
- No HOA Fees
- Furnished
- Primary On Main
- Air Conditioning
- Seller Finance
- Green
- Fixer Upper
- Horse
- Golf
- Fireplace
- Deck
- Garage
- Basement
- Pool
Property vs Single Family Average in 65079
Price
Taxes
Year Built
 These Properties are provided courtesy of Broker Reciprocity/IDX Lake Of The Ozarks Board of REALTORS® and Bagnell Dam Association of REALTORS® MLS, Inc. Multiple Listing Service. This information is copyrighted by The Lake Of The Ozarks Board of REALTORS® and The Bagnell Dam Association of REALTORS® MLS, Inc. Multiple Listing Service. Information is being provided for consumers' personal, non-commercial use and may not be used for any purpose other than to identify prospective properties
